

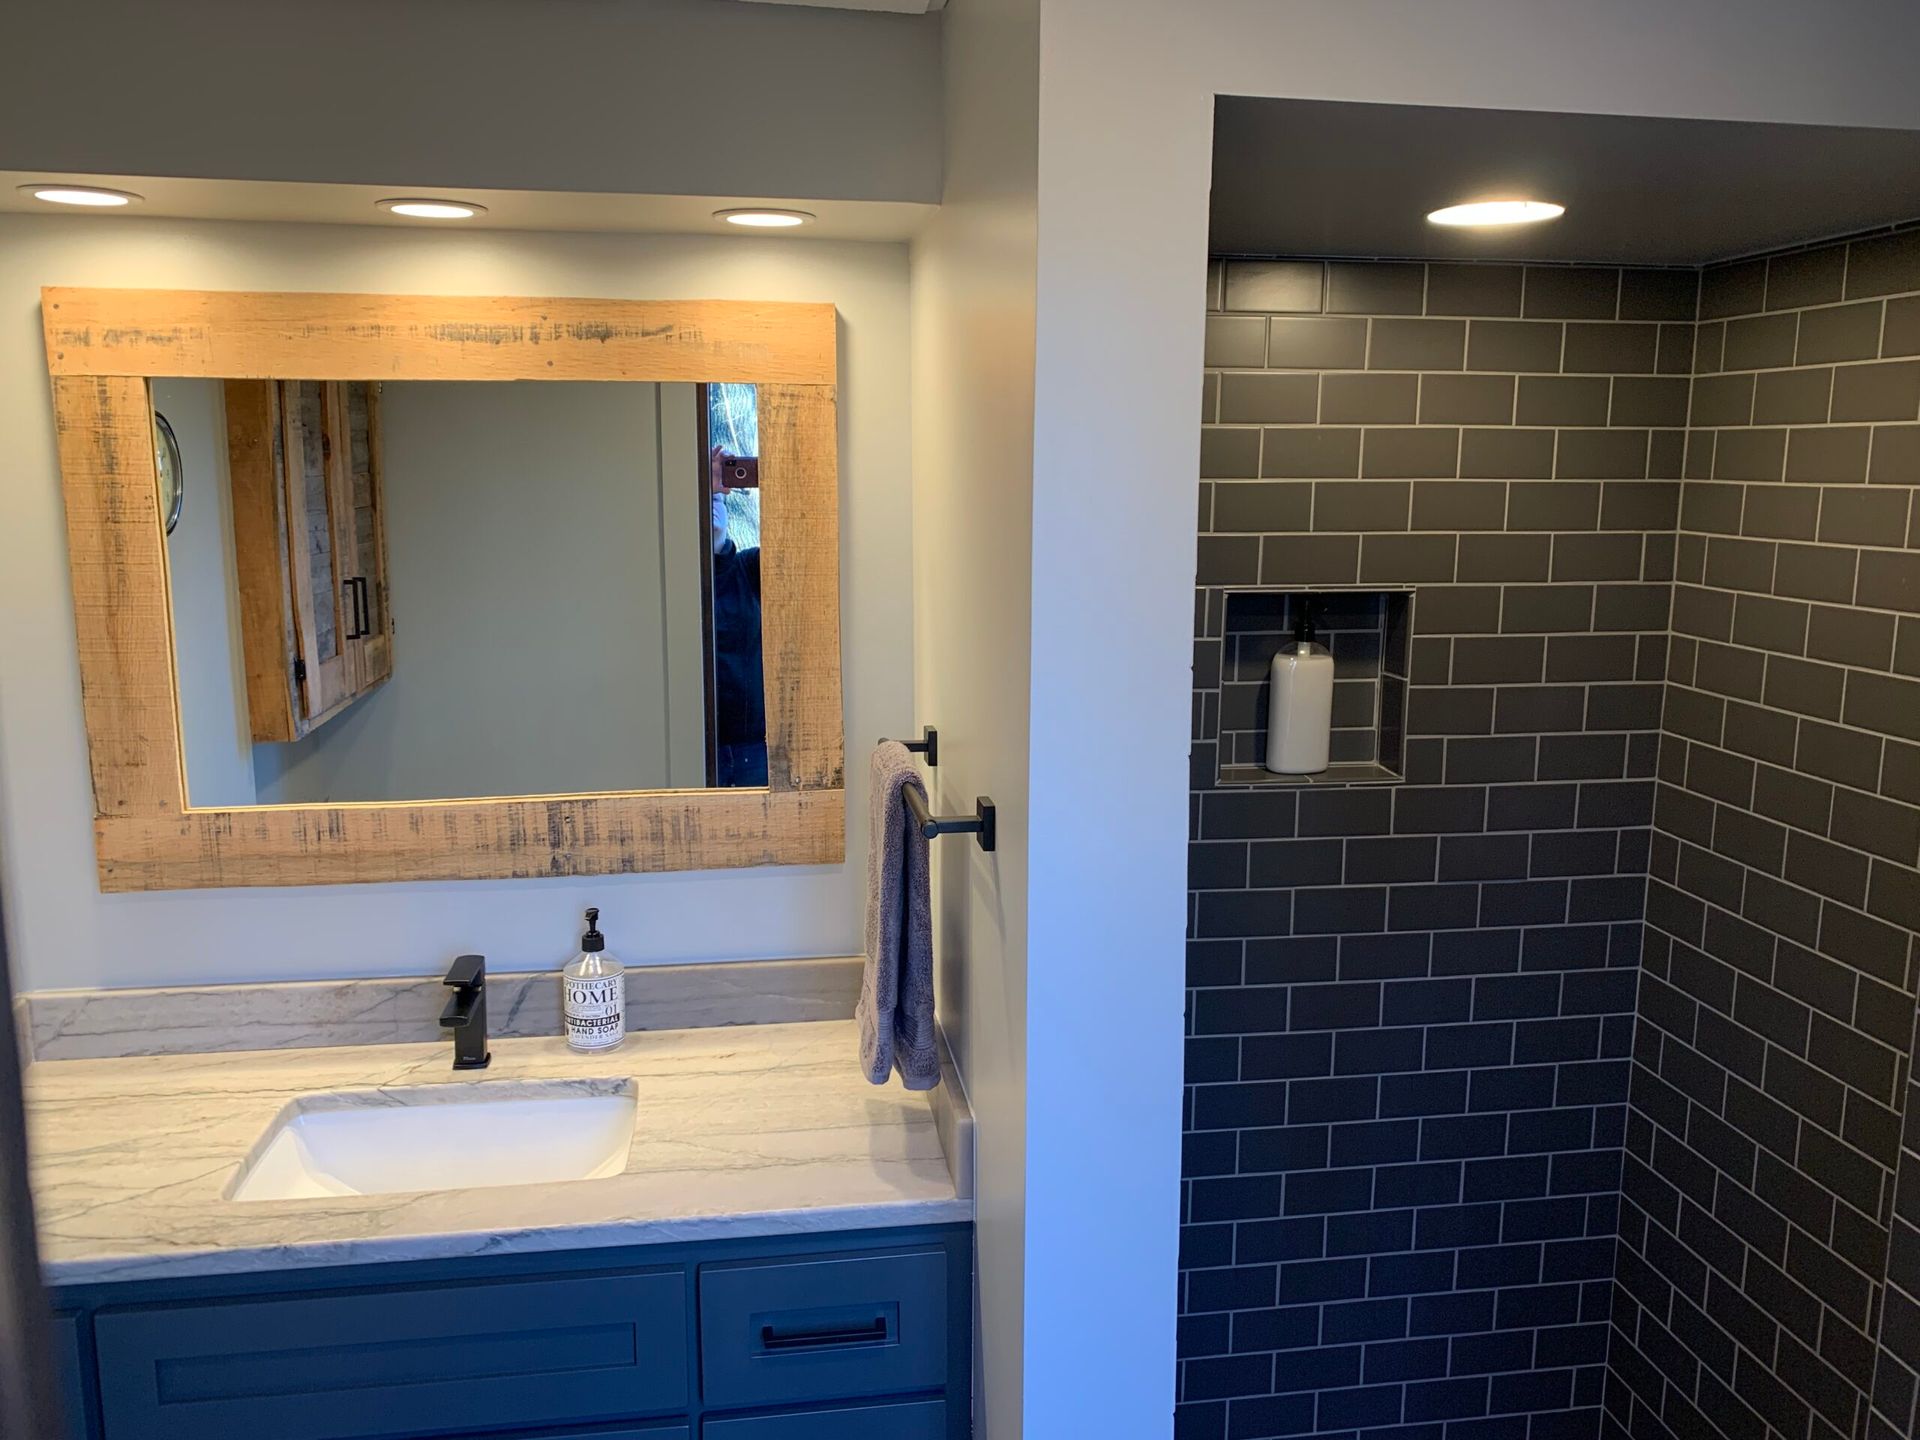
A charming craftsman home nestled atop the Topview neighborhood had an outdated 70s bathroom. This bathroom now features a classic, timeless aesthetic that is both modern and inviting. Warmth and character are now what come to mind as you enter this space. We began by removing two layers of old 1970s tile to lay the foundation for a fresh look. The new shower was custom framed with a sleek niche design for added convenience. We crafted a custom vanity from scratch, painted it in a distinctive color, and complemented it with a one-of-a-kind mirror made from recycled lumber. The cabinet above the toilet was also custom-built from recycled materials, enhancing the room’s eco-friendly appeal. The new granite countertop, handpicked for its striking greenish veins, adds a sophisticated touch. We updated the space with new recessed lighting and installed a Toto toilet with a soft-closing lid for modern comfort. The flooring and shower were finished with elegant subway tiles, completing the renovation with a clean, contemporary look. This bathroom now blends functionality with custom charm, reflecting a thoughtful and sustainable design
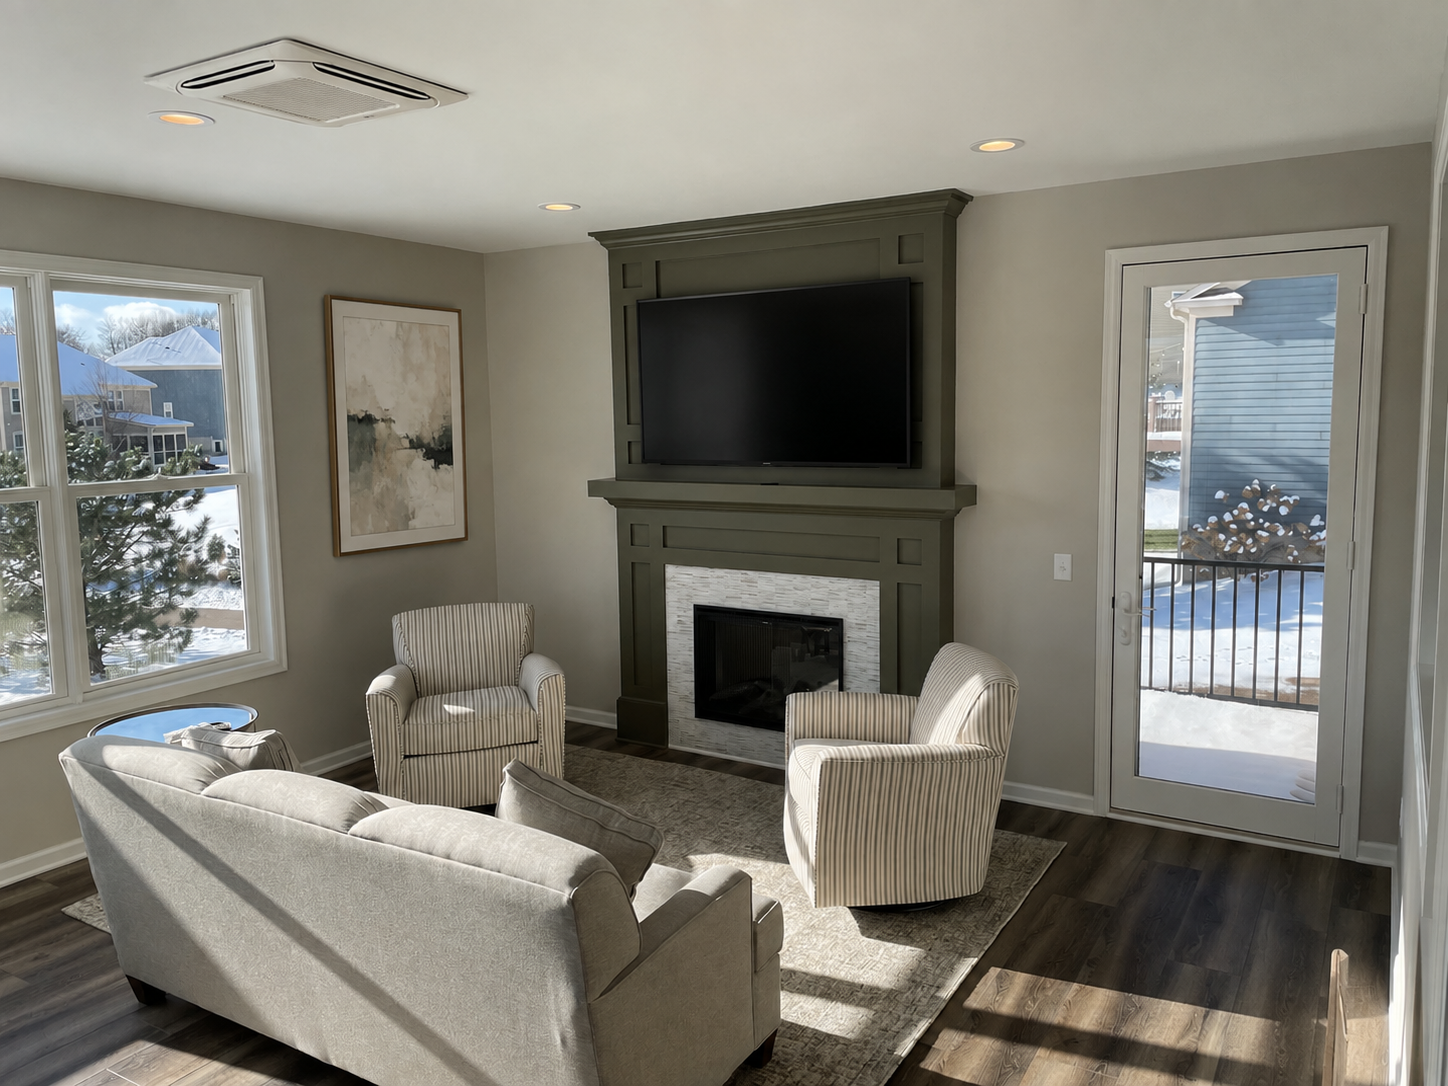
This remodel breathes fresh life into a suburban home, blending nostalgia with contemporary design. We created a custom 25-by-25-foot addition, seamlessly framed and matched with the existing exterior siding. We also constructed an 8-by-20-foot deck to accommodate a grill, enhancing outdoor living. Large Marvin picture windows were installed to flood the space with natural light. We used TimberTech maintenance-free decking and Westbury railing for the deck, paired with LP SmartSide siding. The new addition features luxury vinyl plank flooring inside and a cutting-edge heating and cooling system with independent controls for optimal comfort. The centerpiece of this space is a custom-built fireplace, complete with a stunning glass tile surround and a TV mount above. To enhance functionality, we added a serving window between the kitchen and the new area, allowing easy access. Electrical outlets were strategically placed behind the couch for convenient lamp control. This is the perfect spot to enhance family living spaces while meeting modern touches. With a focus on maximizing space, functionality, and aesthetics, this transformation lets our clients cherish new memories.
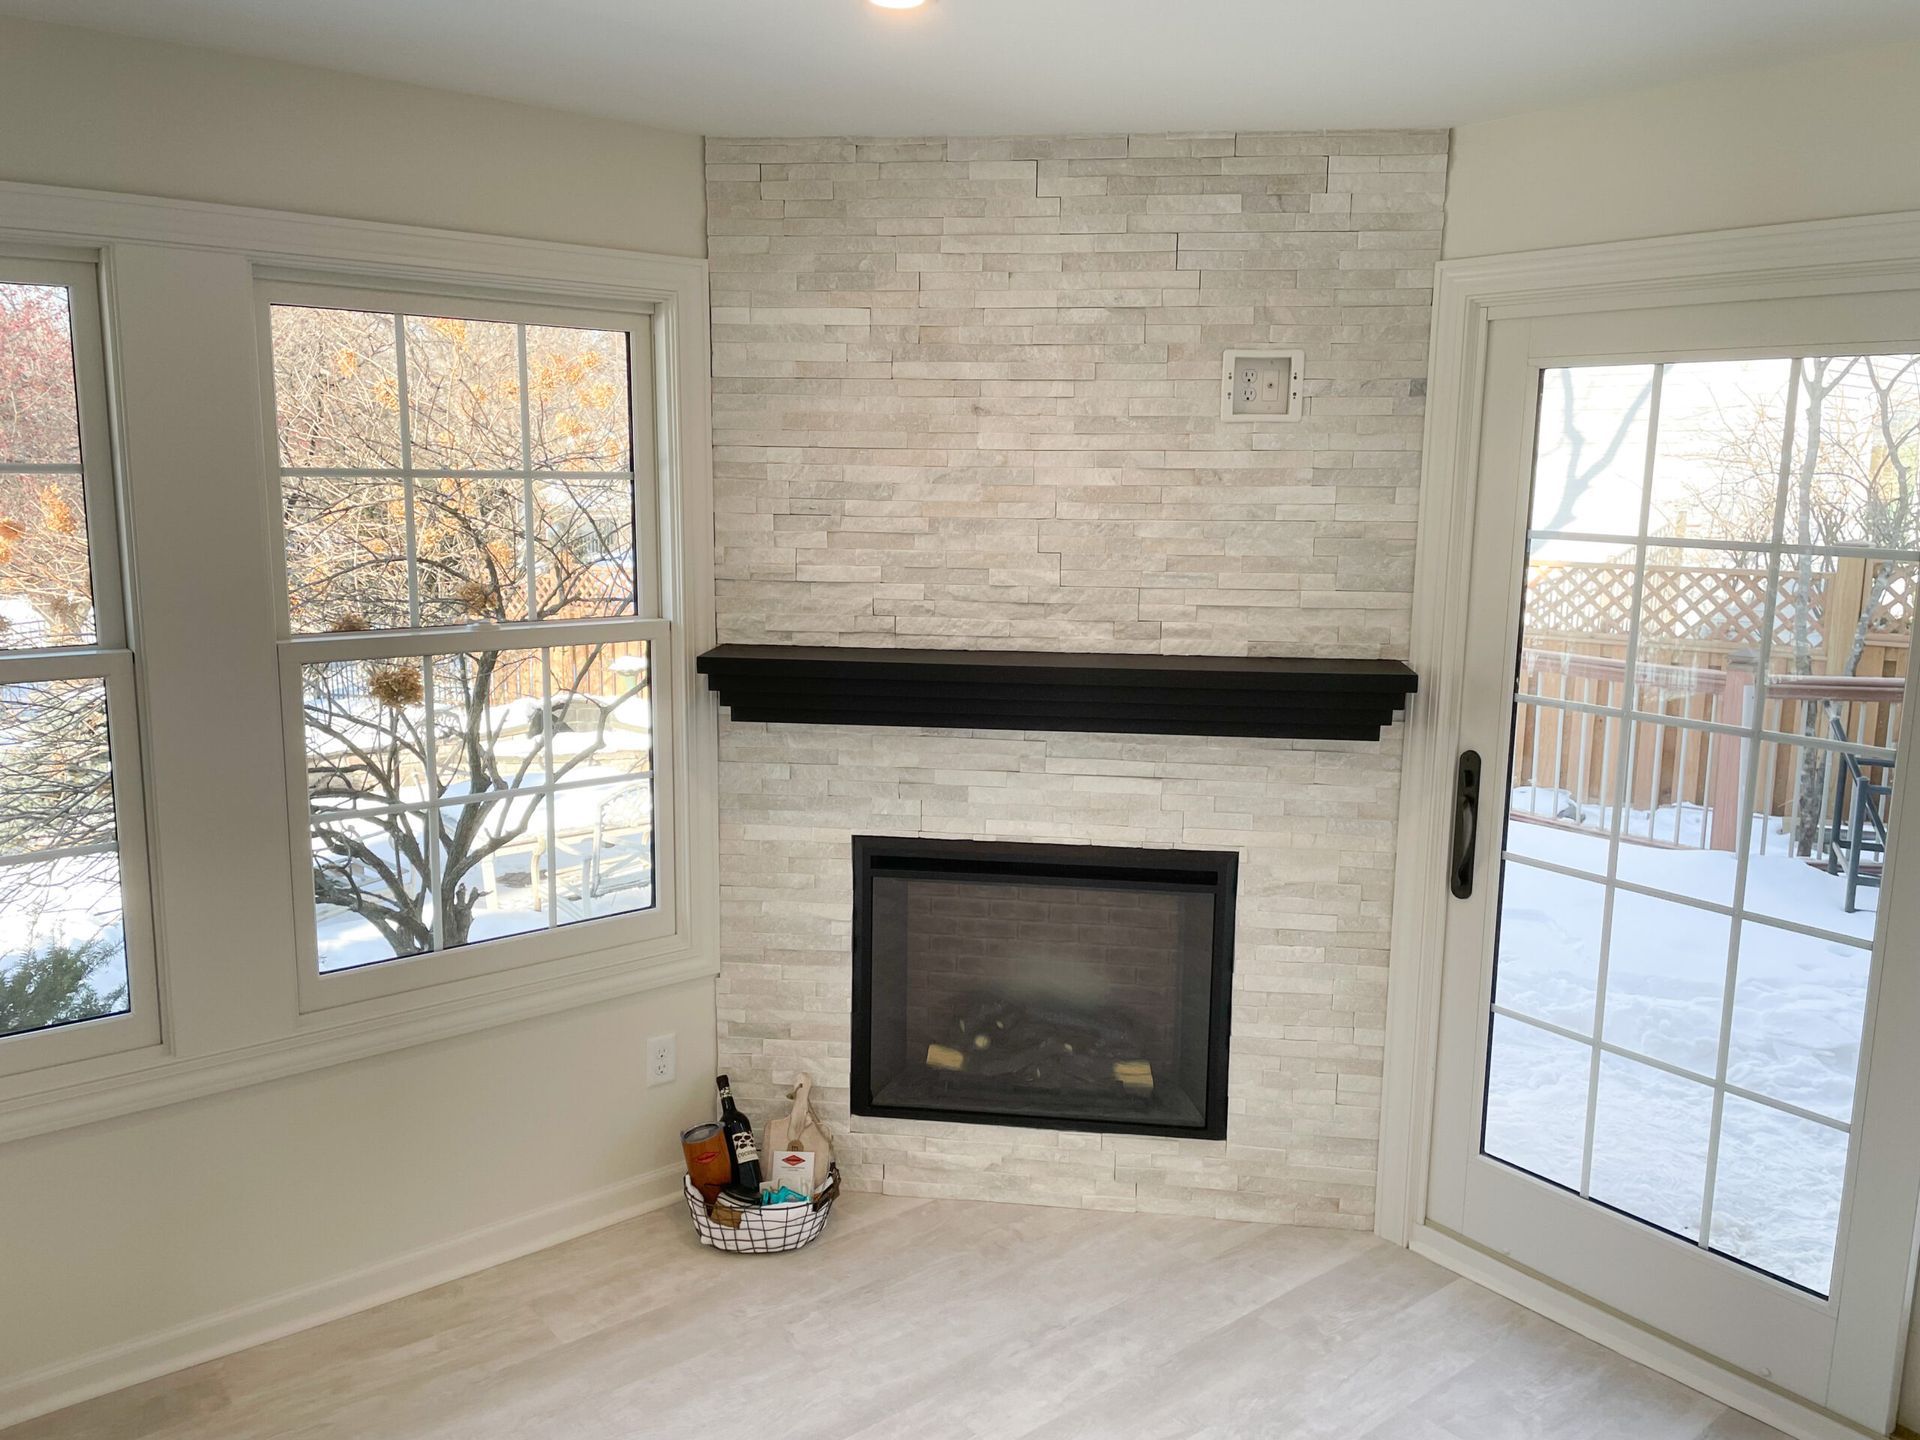
This elegant residence captured the eye of our clients from the beginning. Determined to revive its original charm, they entrusted Backstrom Remodeling to transform their space. With a breathtaking location that looks over the Lotus Lake area, this home showcases sophistication in every corner. We undertook a comprehensive renovation of an existing structure that was unfortunately falling into disrepair. To address foundational issues, we jacked up the addition, supported it temporarily, and installed new footings and beams to stabilize the structure. The renovation included installing all-new Marvin windows with grids and a brand-new Marvin French door. We enhanced energy efficiency by insulating the floor with spray foam and added a state-of-the-art cassette heating and cooling unit, discreetly mounted in the ceiling to maintain a clean aesthetic. The space now features elegant luxury vinyl flooring and a custom-built corner unit with a fireplace and a custom mantel, complete with a TV mount. On the exterior, we seamlessly blended the new with the old by integrating and painting the existing cedar lap siding to match. The previously screened porch was transformed into a cozy, insulated room, thanks to new Marvin insulated windows and appropriate wall and ceiling insulation. The result is a beautifully updated space that balances modern comfort with timeless charm.
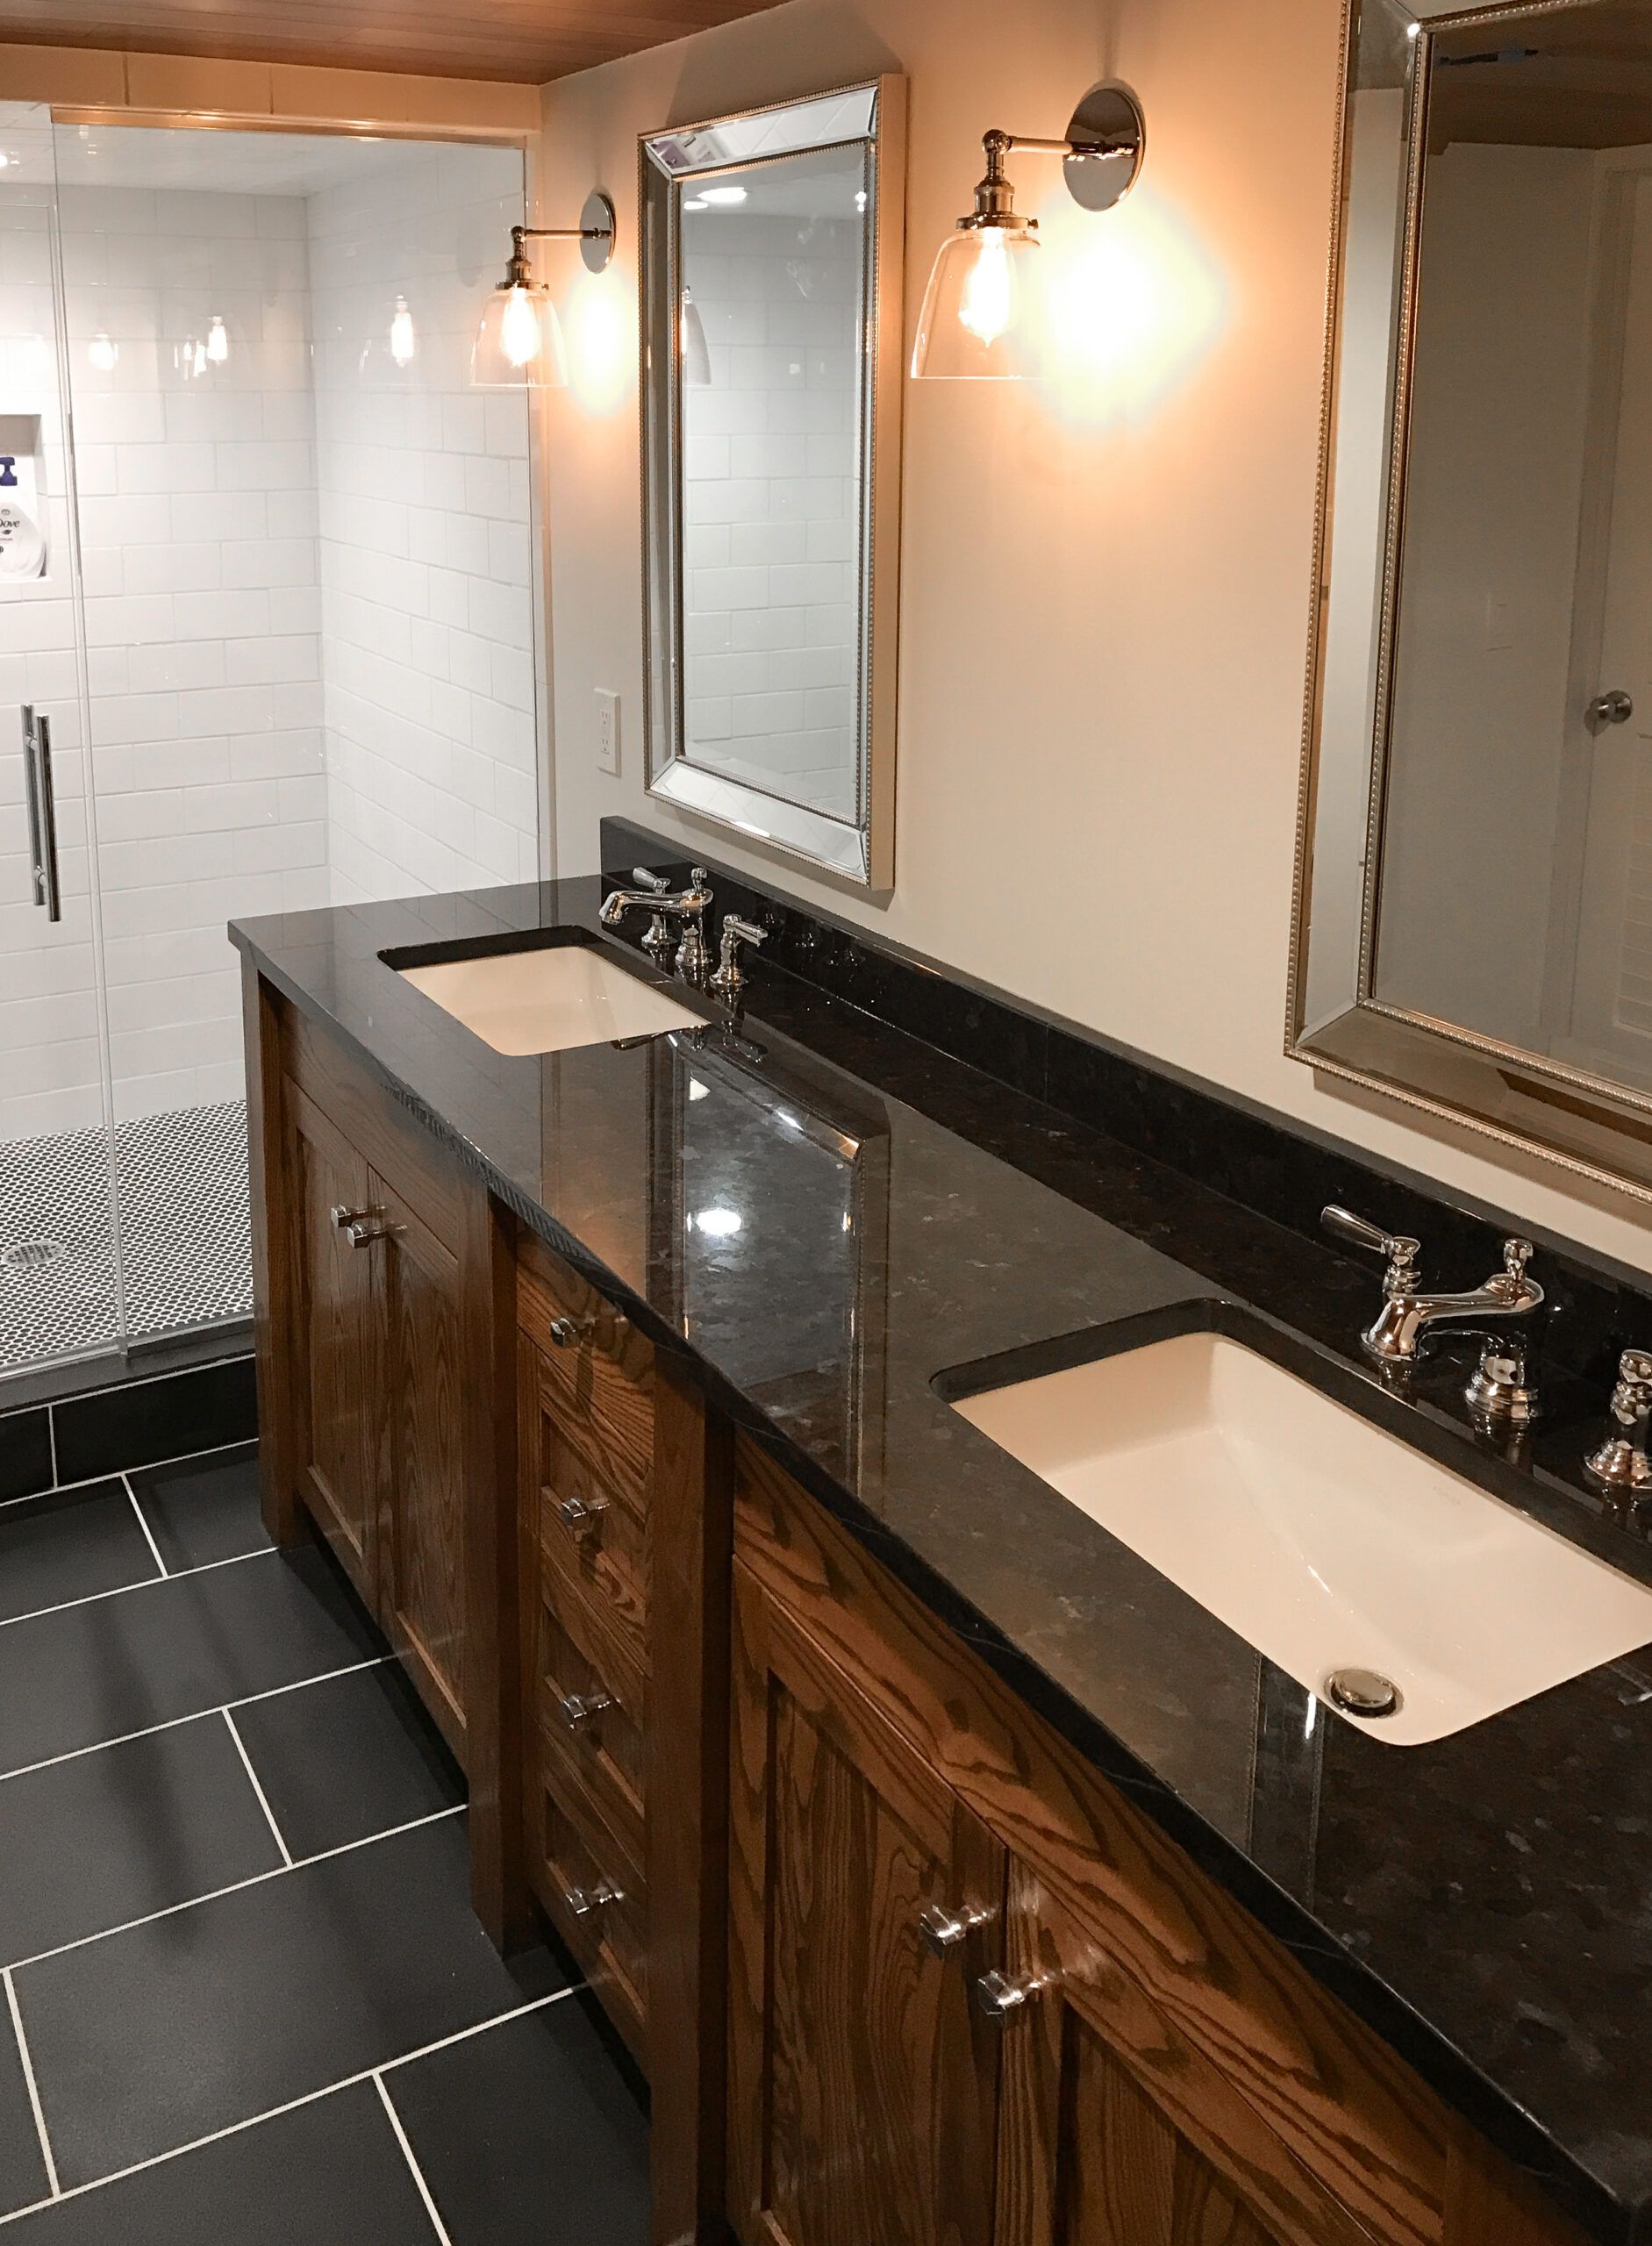
The remodel of this beautiful Northwood Ridge home undertook a full demo to address issues with a leaky shower and outdated plumbing. The project included installing completely new plumbing and a custom-made vanity, as well as reframing the space to accommodate a new laundry facility with a custom door. The design features new chrome fixtures and black granite countertops. We upgraded the flooring and shower with ceramic tile, including a custom glass shower door and subway tile for a modern touch. The shower floor showcases unique penny tile, adding a distinctive texture and charm. A notable feature of the renovation is the custom-built niche in the shower and new lighting that enhances the space’s functionality and aesthetics. To provide access to existing plumbing and heating, we installed a full wood ceiling, creating a stylish and practical solution. Better does not always mean bigger. The result is a refreshed, elegant bathroom with both modern upgrades and thoughtful design elements.
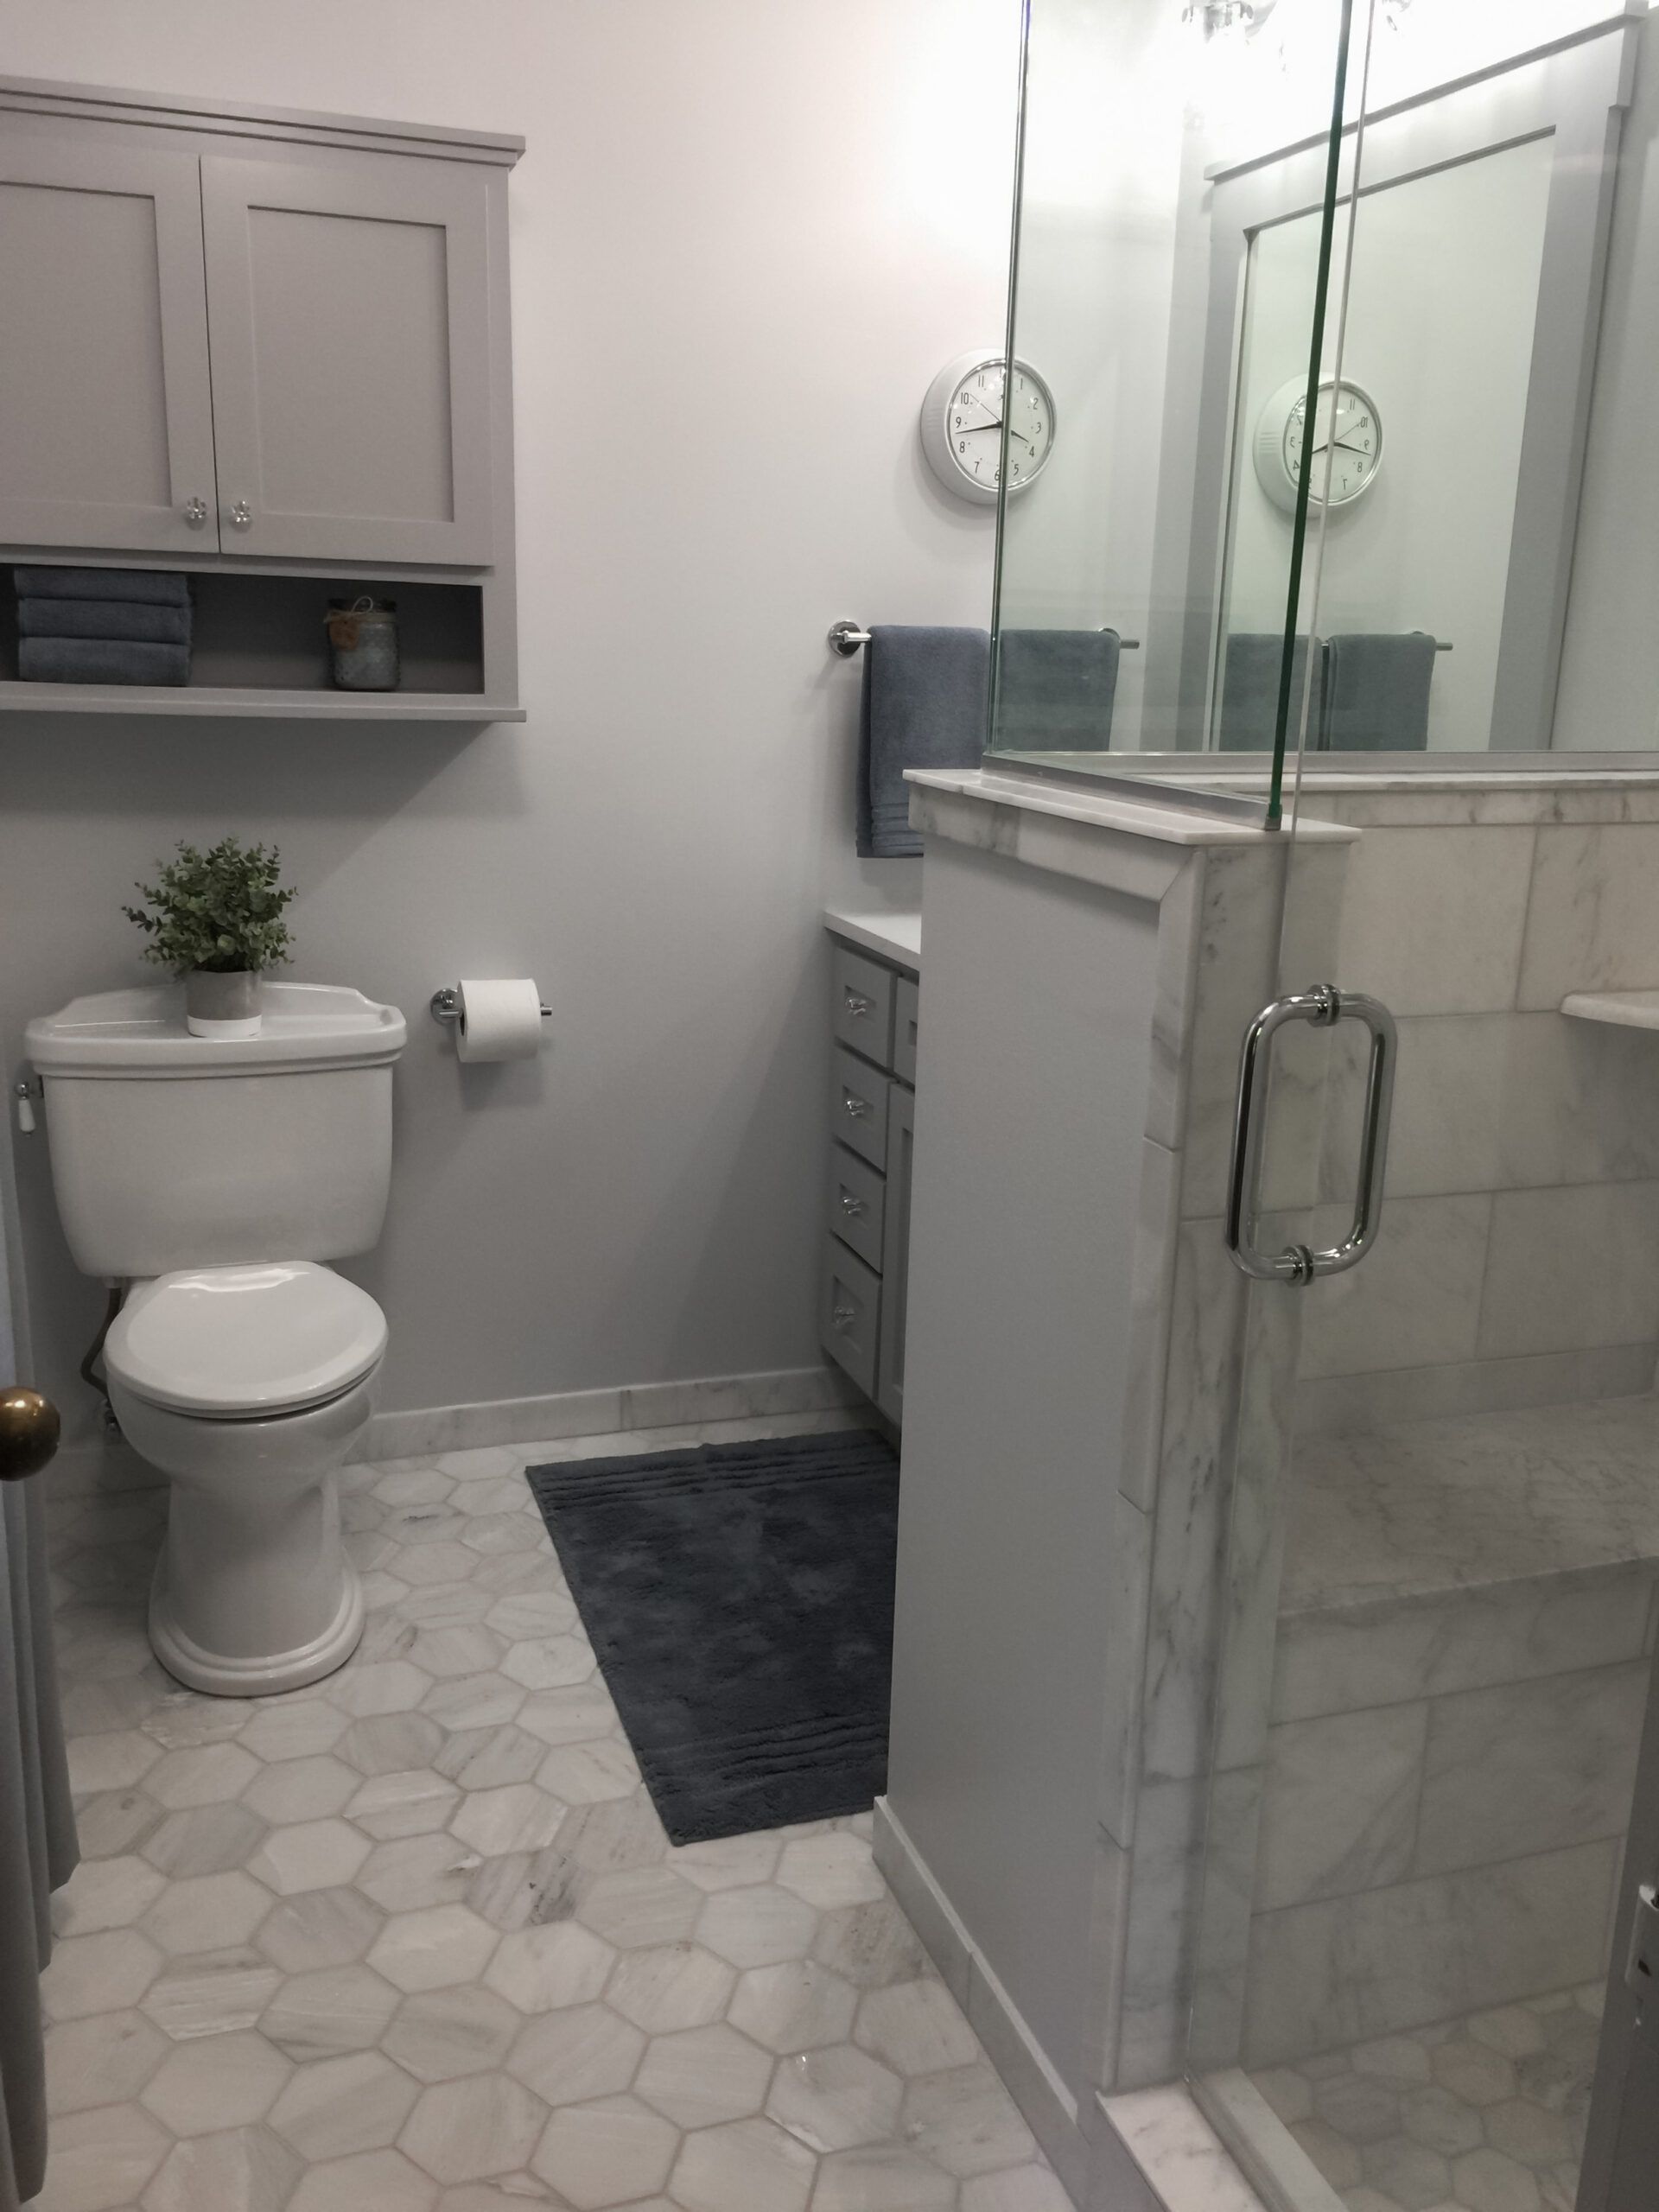
We transformed a dated bathroom with a full demo that addressed issues like a rotten shower floor and leaking shower. We upgraded from the old 70s tile and Hollywood-style mirror to a modern, elegant design. The renovation included custom framing a new half-wall and resizing the shower for added space. We installed a fan in the shower and incorporated a custom-built bench. The vanity was meticulously crafted to meet the customer’s storage needs, featuring adjustable shelving in a cabinet above the toilet. The space now boasts a custom glass shower and door, complemented by a luxurious marble tile floor and ceiling, with a new marble bench for added sophistication. We upgraded to color-chrome finishes and included heated floors for a touch of warmth. The vanity features a sleek quartz countertop, and a new Toto toilet adds modern functionality. Additional updates include a custom mirror, a new door frame with self-closing hinges, and smooth drawer slides. The result is a stylish and functional bathroom tailored to the customer’s exacting standards.
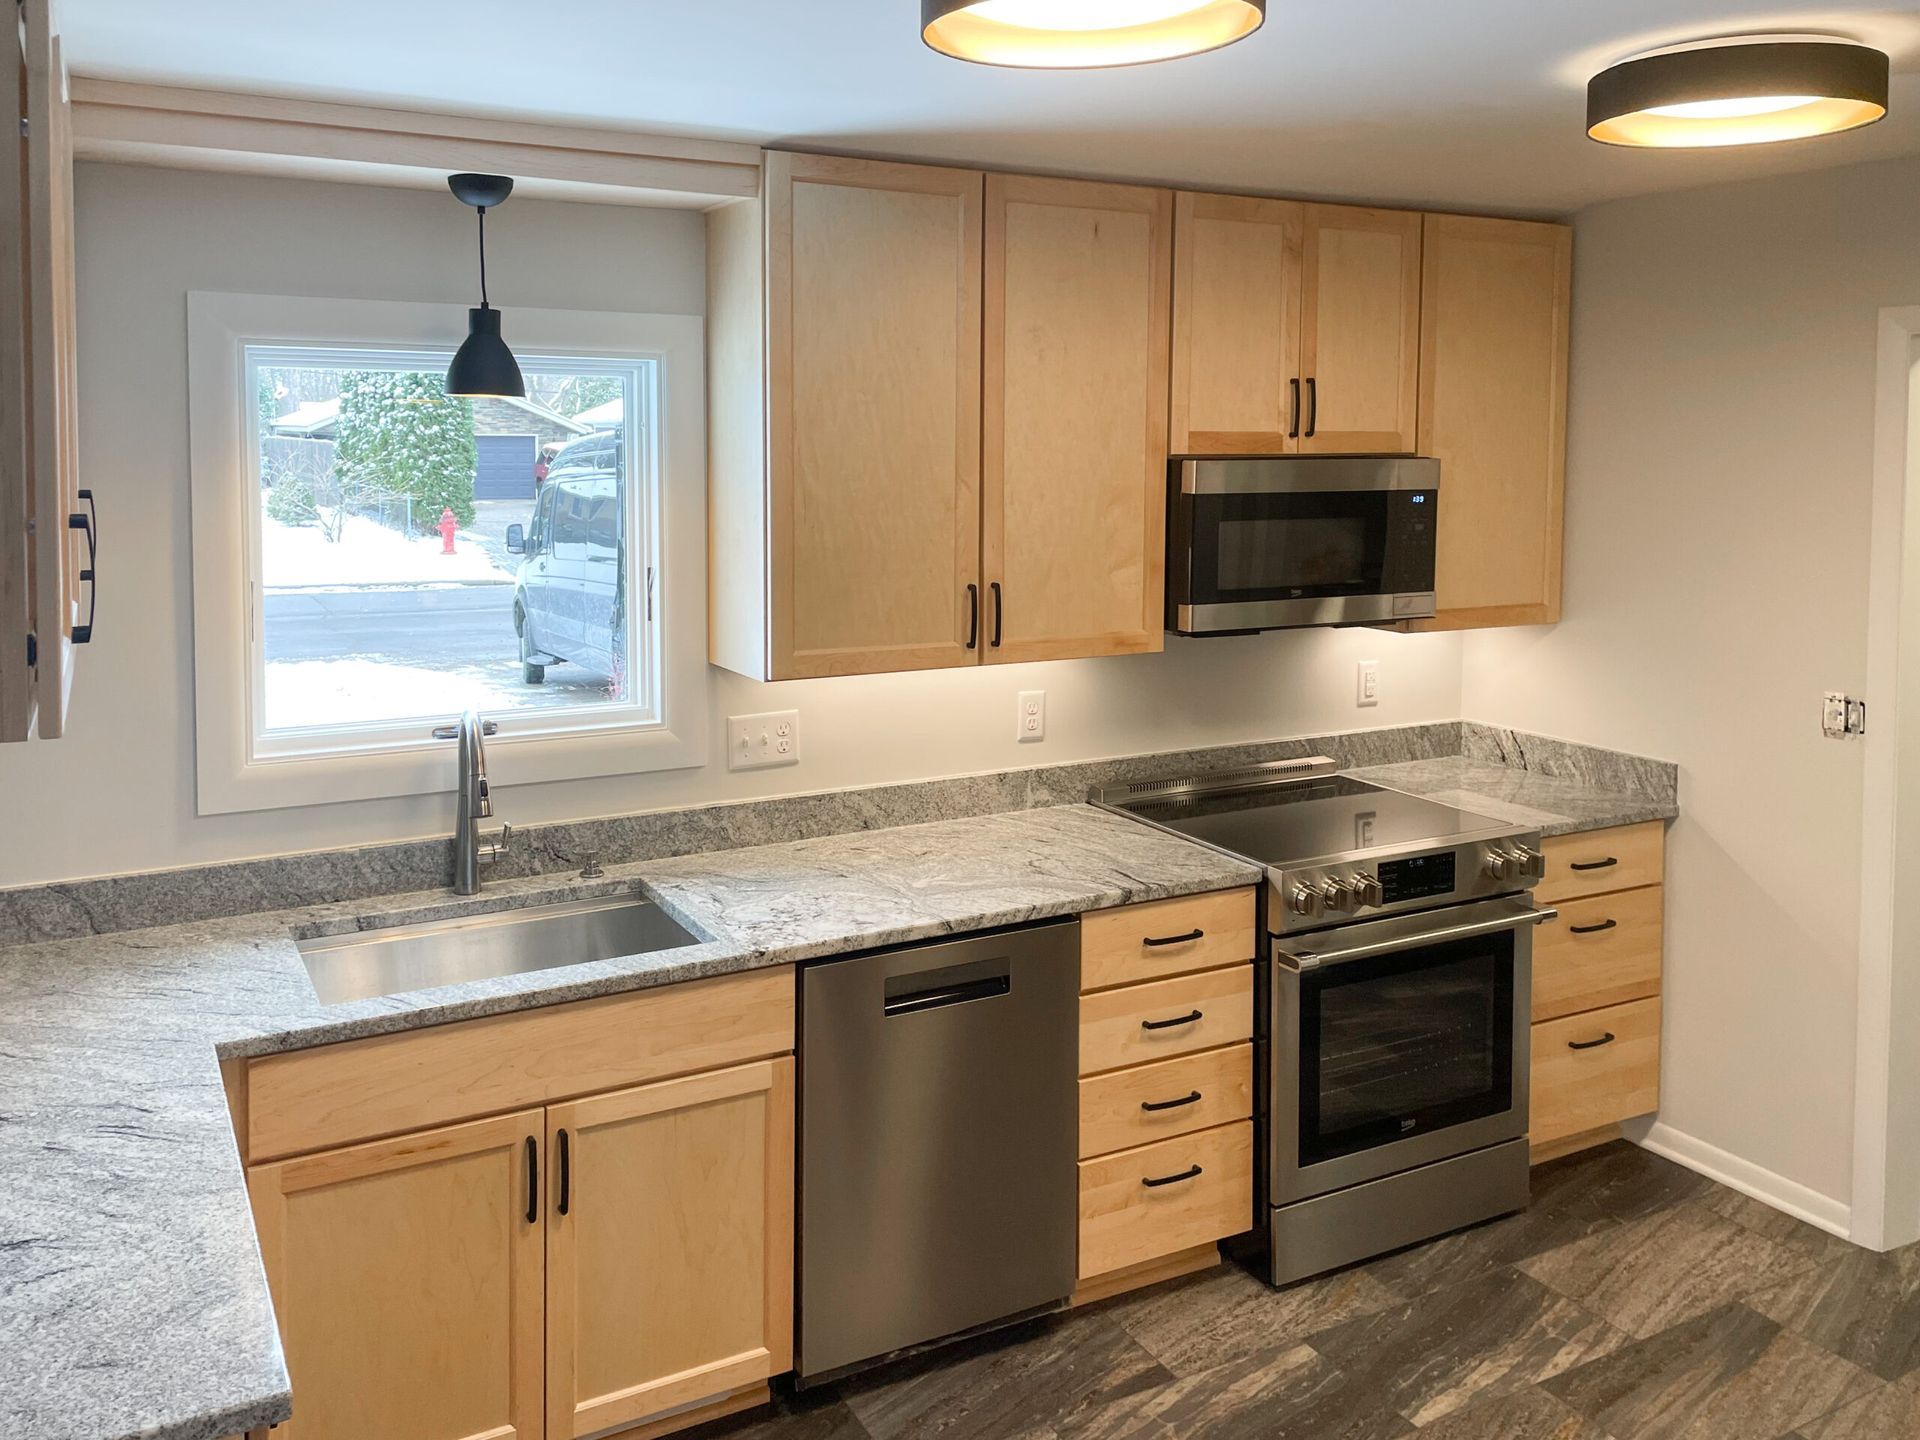
This quaint craftsman home located near the river bluffs was ready for a transformation. Not only did the homeowners wish for an updated aesthetic, but they also required wheelchair accessibility. Their dream? An open floor plan with modern touches that harmonized their life and their home. With determination, our team worked to develop a remodel where form fuses with function, crafting a new home that has both beauty and purpose.
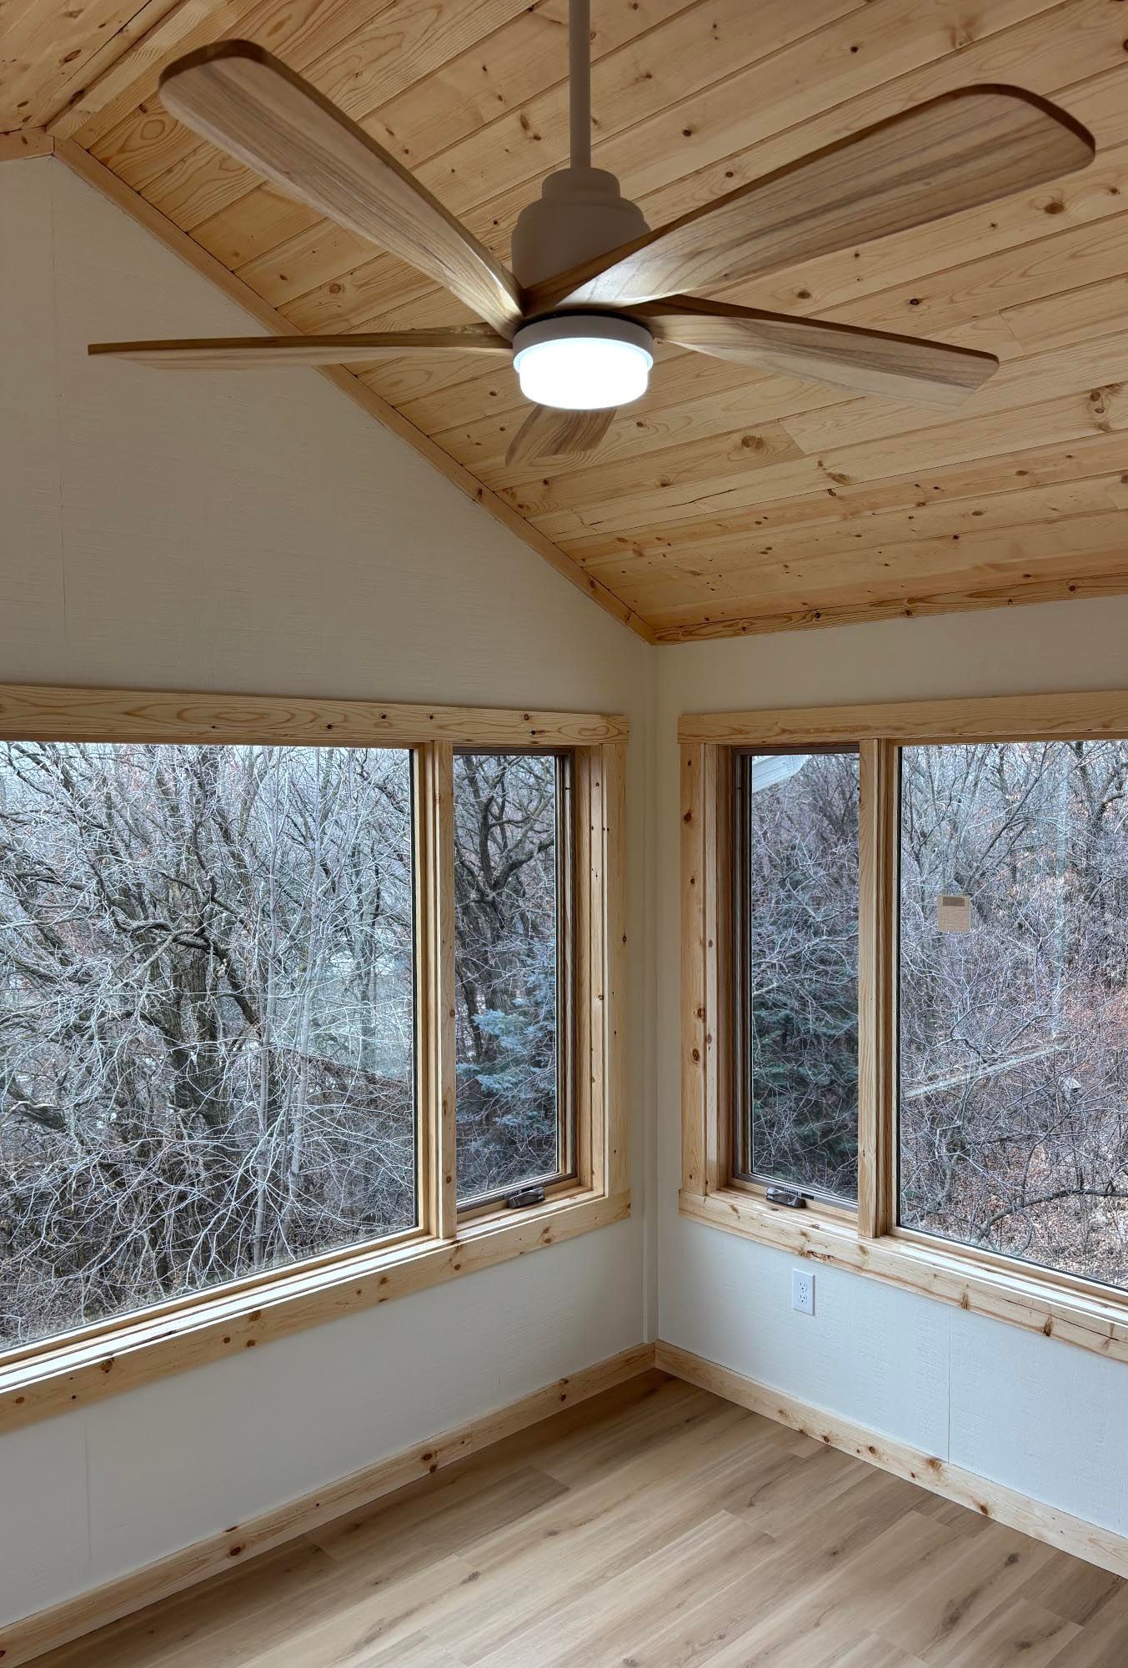
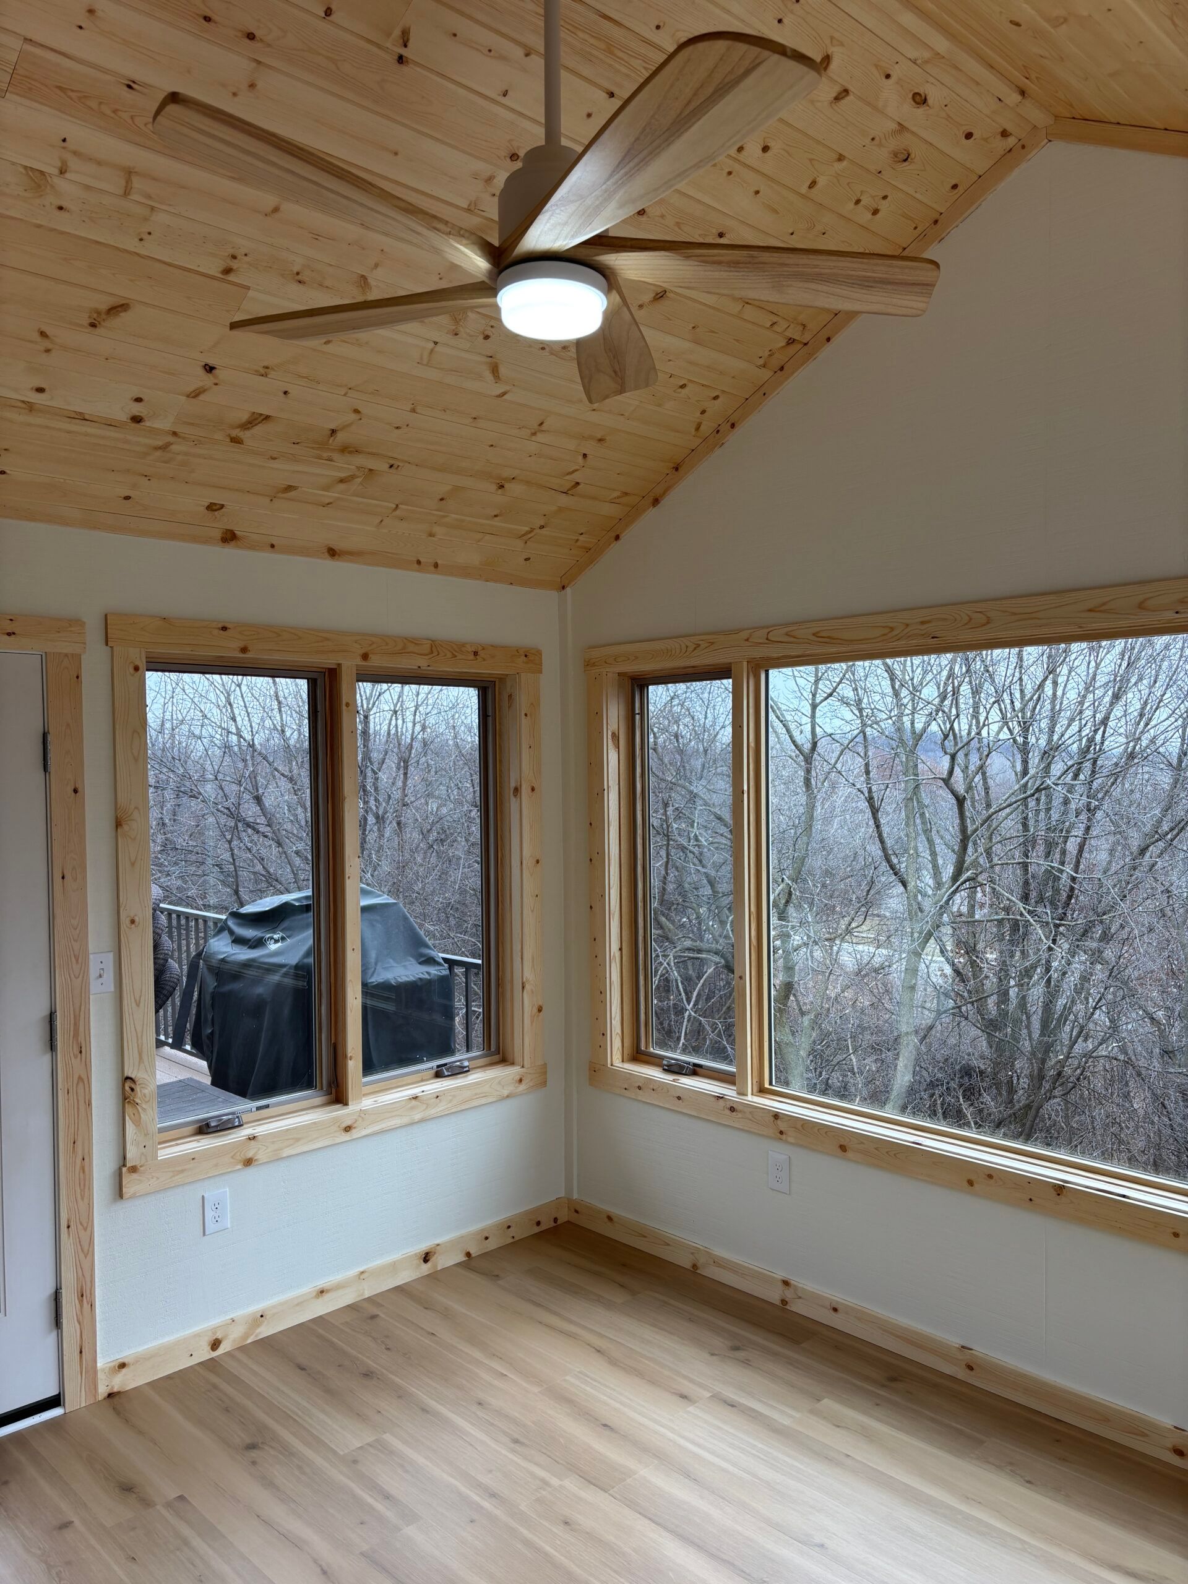
Surrounded by beautiful trees, this contemporary townhouse is filled with light and is perfectly tailored to its residents. This 4-season sunroom addition seamlessly blends style with magnificent views. Every detail of the room has been carefully considered, from the custom Swiss Oak Praline flooring to the wall-to-wall windows and knotty pine ceiling and trim. This new space provides function and relaxation and a place for gathering with the grandchildren or a coffee corner for tranquil mornings. The finishing touches in this home add warmth and coziness and complement its outdoor views.

These homeowners, who are directly on the golf course, wanted to extend their entertaining space outdoors with a high-quality, thoughtfully designed deck that complements their home’s style. Backstrom Remodeling incorporated the clients desire to have a functioning space for their pets, which included maintenance-free TimberTech composite decking and a specially designed staircase with an inviting aesthetic that the humans would also appreciate.Now this couple can enjoy their spectacular view, which includes spaces for grilling, hosting gatherings, and hanging out with the pets!
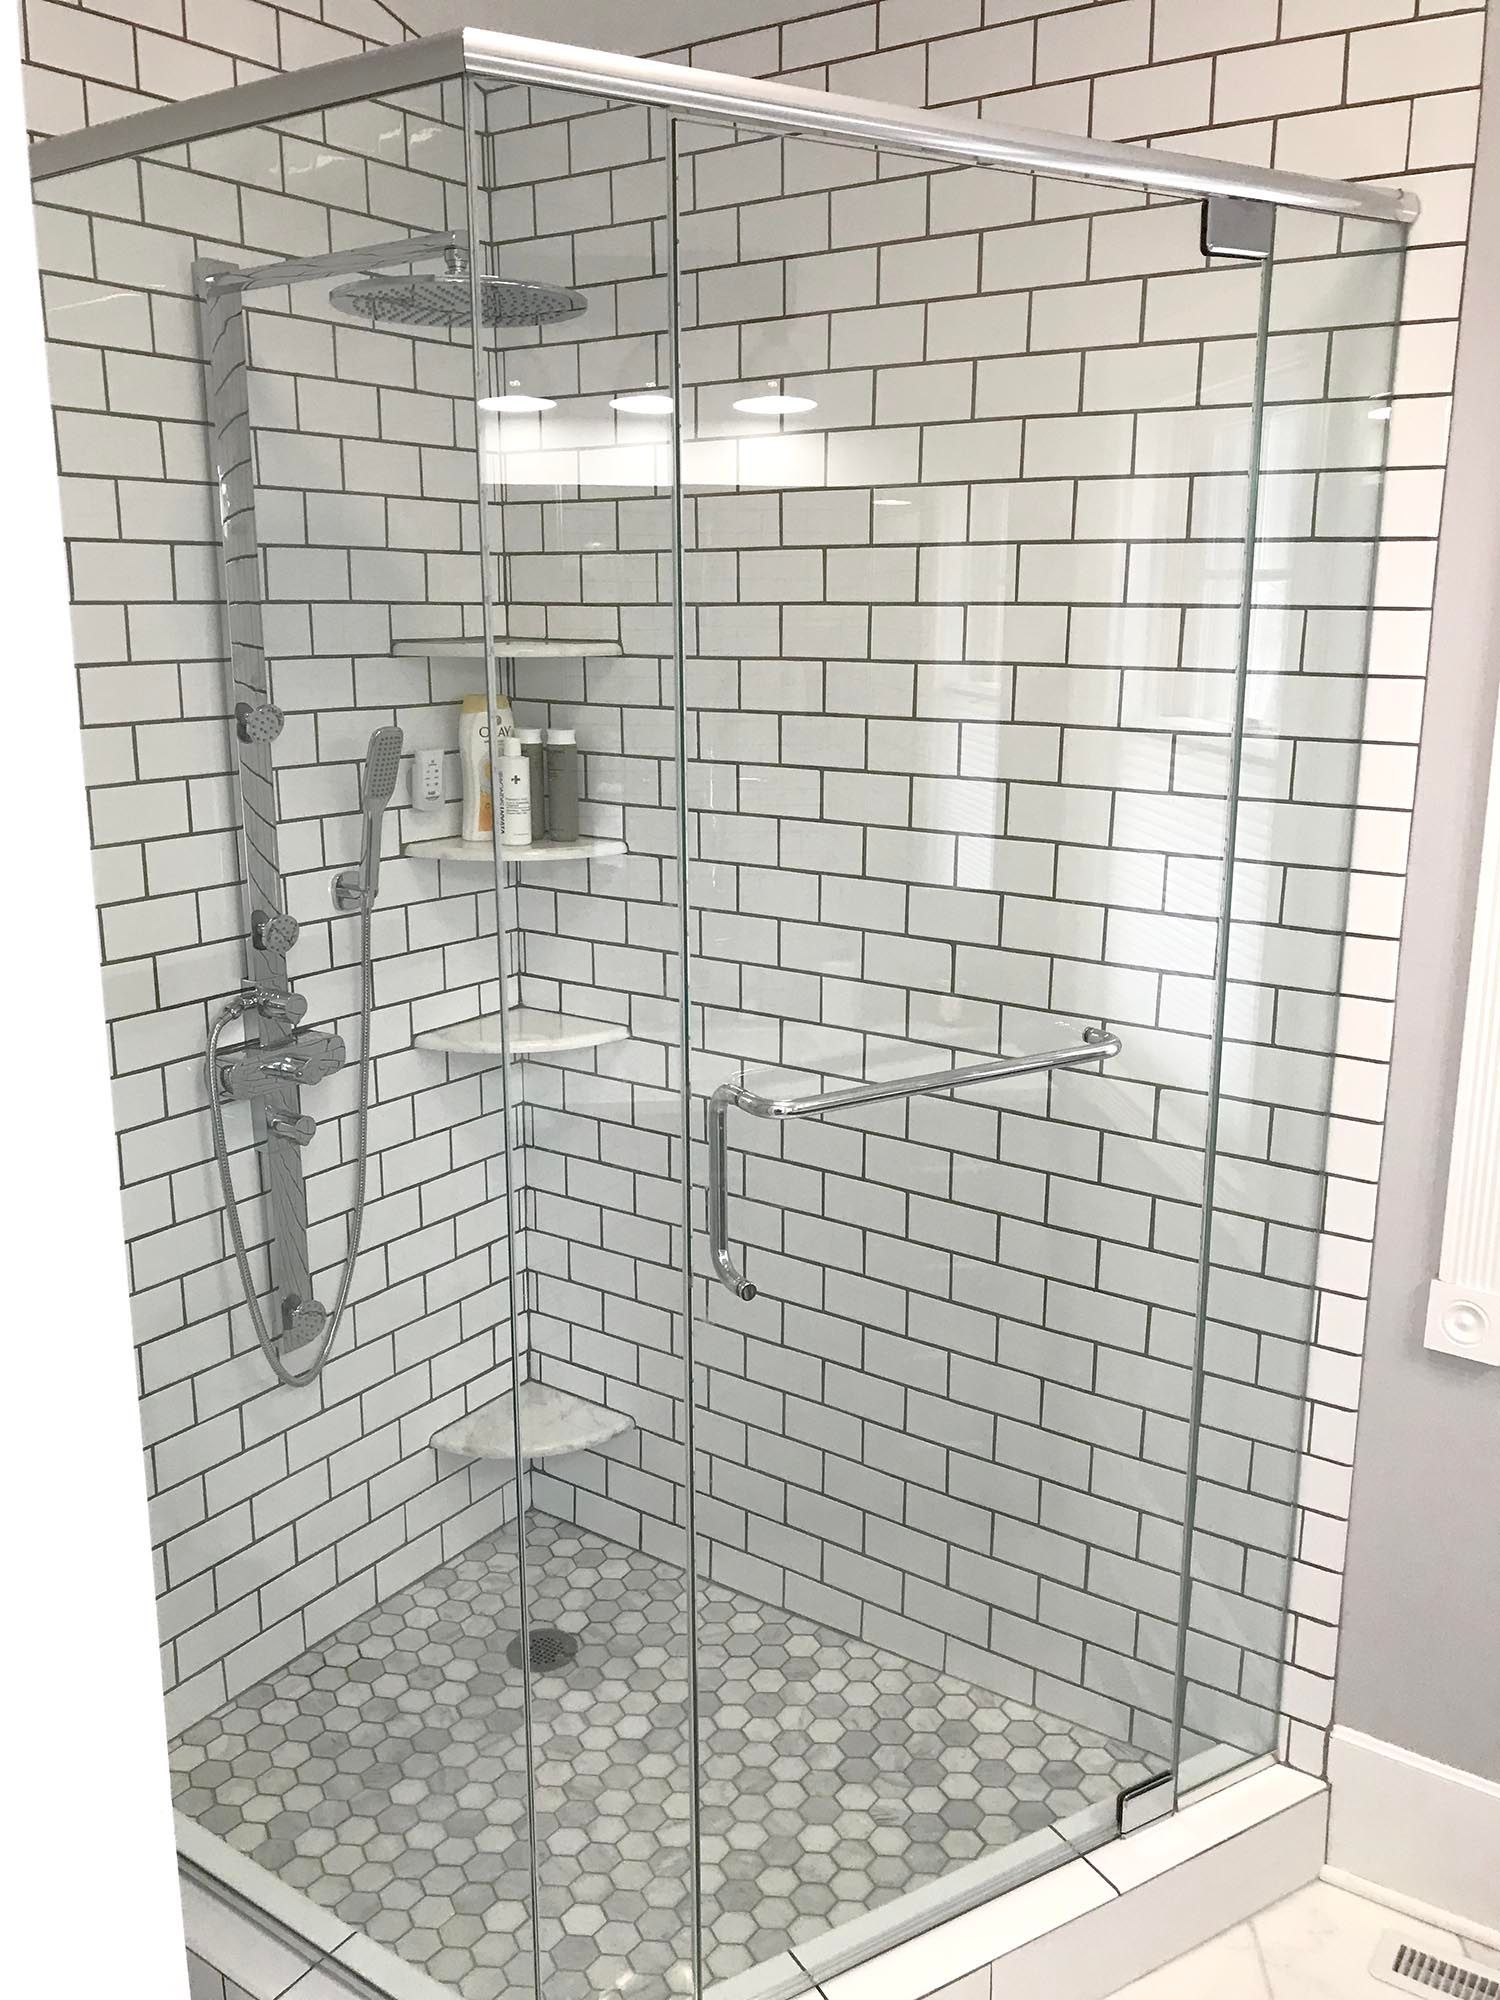
This charming 1918 Art & Crafts home located in the picturesque Lynnhurst neighborhood had an outdated bathroom that lacked function and didn’t connect well with the rest of the home. Backstrom Remodeling demoed the bathroom floor and existing shower walls, installed a new poured shower floor, installed new Dura Rock on walls, leveled floor, and installed new luxury marble hexagon tile on the floor and classic white subway tile in the shower. We recommended a water-efficient Toto toilet, which the clients had us install in all 3 of their bathrooms since they were so happy with the first one. Now this family’s main bathroom matches the rest of the classic lines in their house that you might see in the early 1900’s mixed with today’s modern functionality.
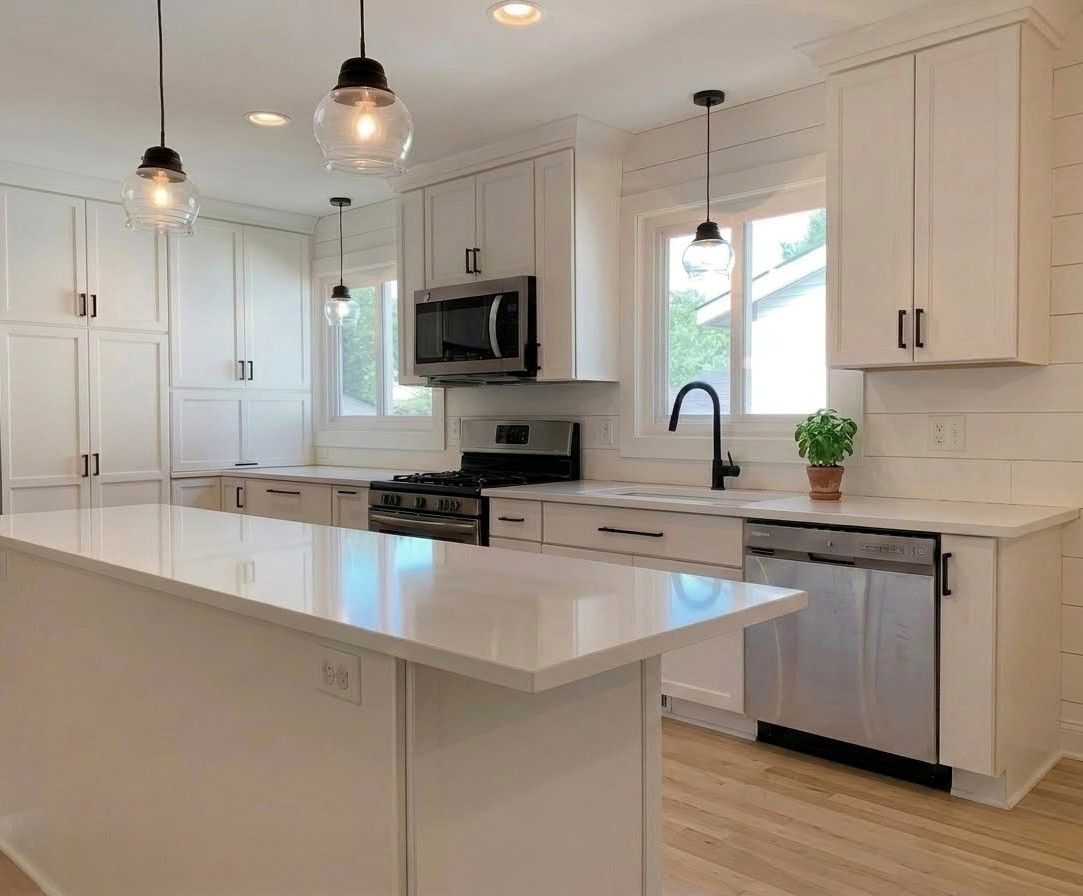
We transformed a traditional kitchen that lacked the clean, open flow this young family wished for into a modern masterpiece with an open floor plan. By opening up the walls between the living room, dining room, and kitchen, we created a seamless and spacious area perfect for connected spaces for this family’s activities and entertaining.The new kitchen features custom-designed cabinets tailored to our client’s needs, complemented by elegant quartz countertops and top-of-the-line stainless steel appliances. We installed a luxury vinyl plank floor throughout the dining area, kitchen, and walkway, and enhanced the space with sleek matte black hardware and faucet. The stylish pendant glass bulbs and a distinctive quartz countertop add a touch of sophistication. To address storage concerns, we incorporated a full-wall pantry and an appliance garage, ensuring that functionality meets beauty in this stunning renovation.
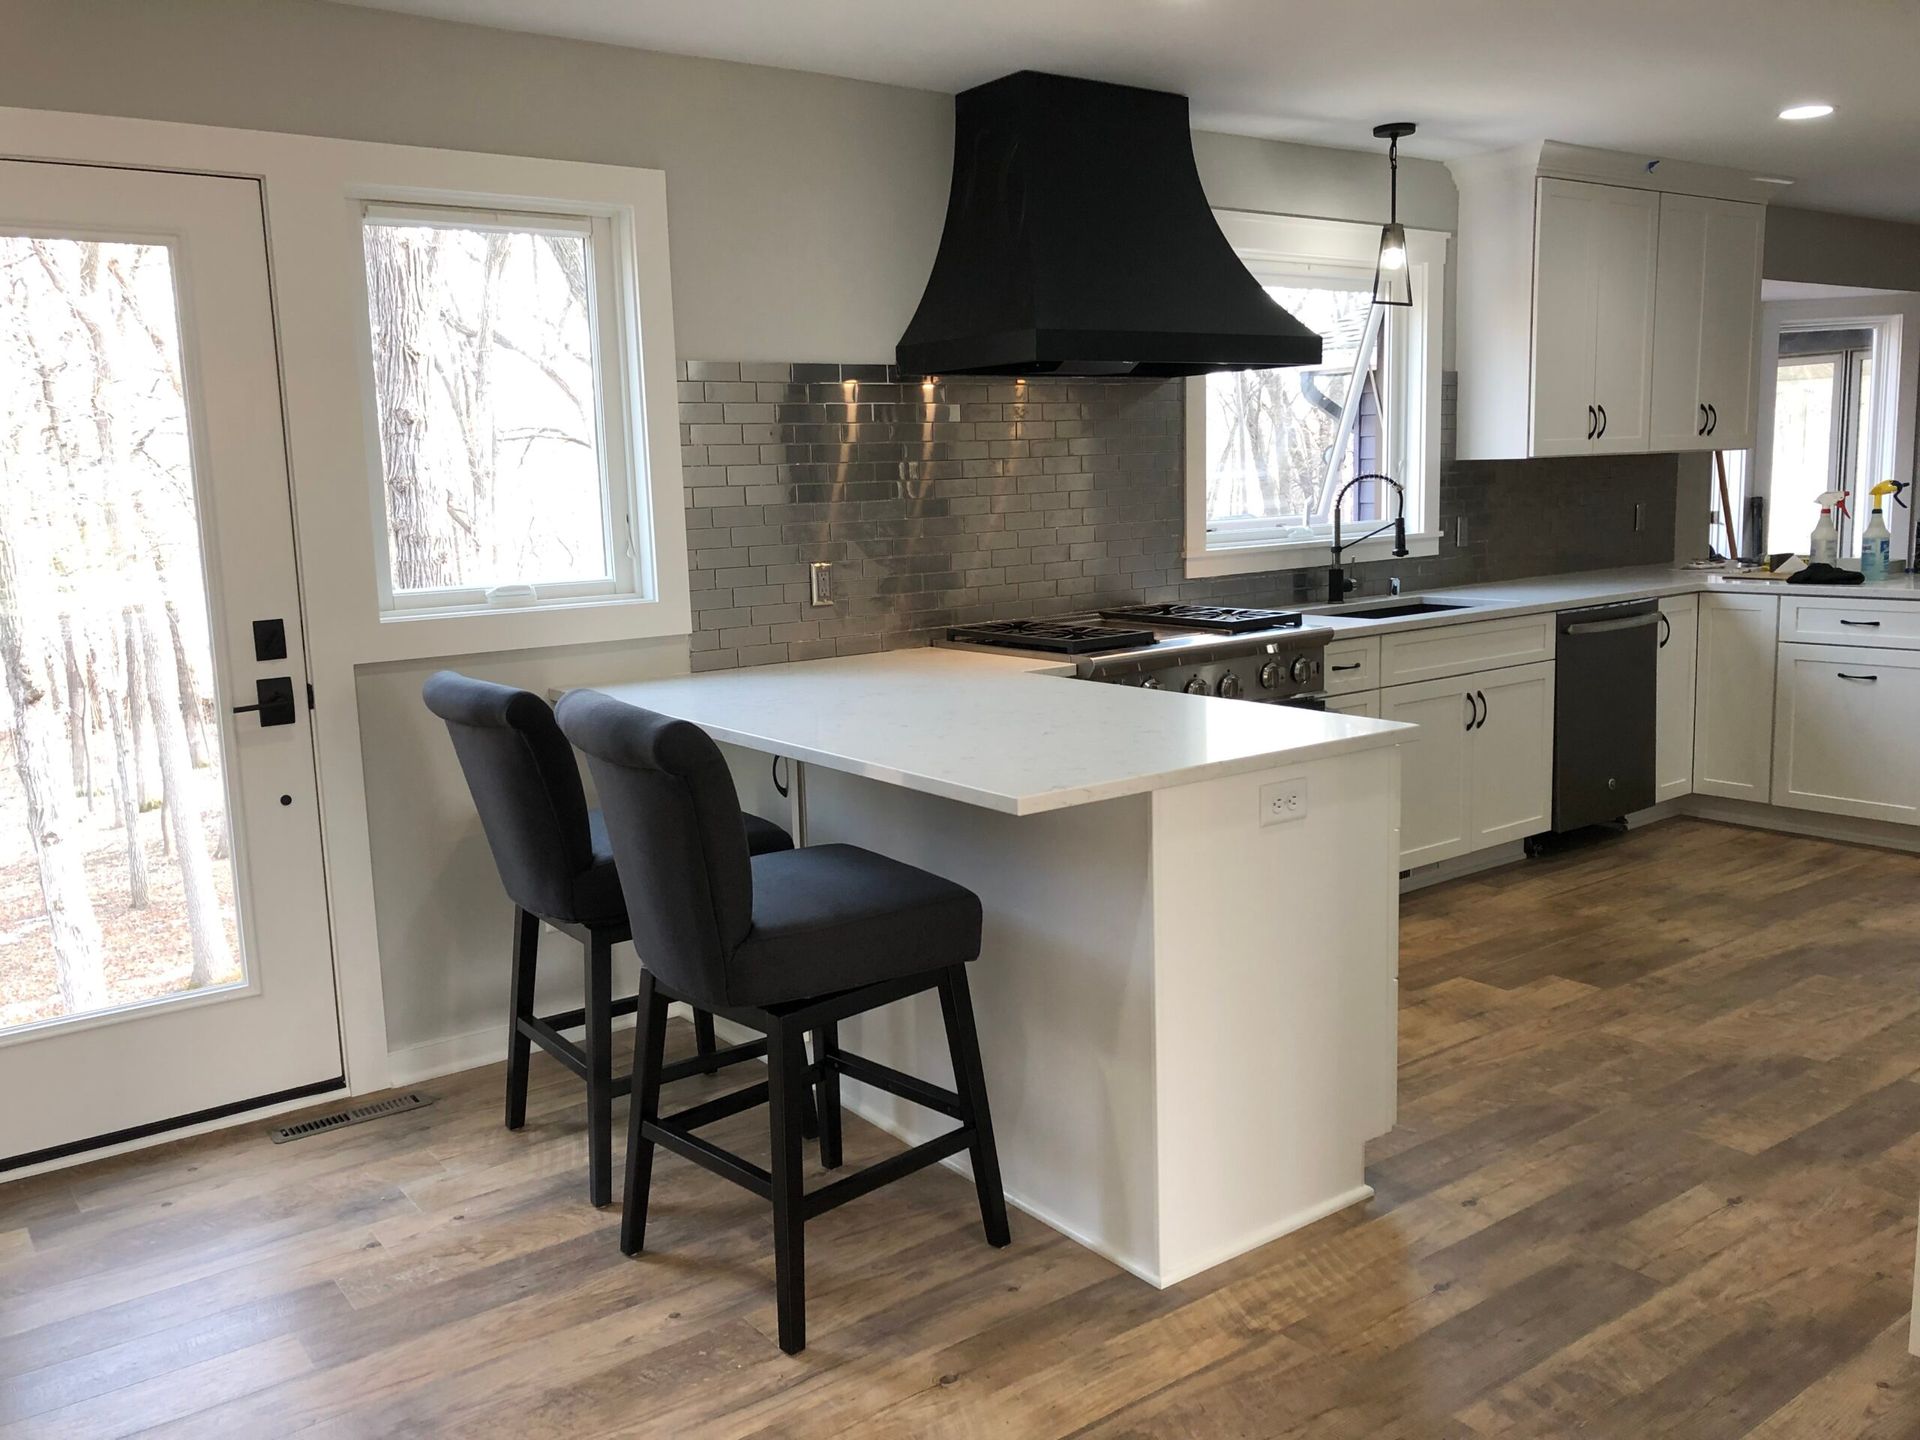
This suburban cottage is nestled into a rolling wooded neighborhood. The family appreciated that their home offered a slice of nature in the heart of a metropolitan area, but the inside of the home lacked the clean, open flow they wished for. In addition to an extensive full first-floor remodel, which included a brand-new kitchen, moving and relocating walls, family room, and 4-season porch with a potbelly fireplace, this client also hired Backstrom Remodeling to complete their mudroom, laundry room, bedrooms, and bathrooms to match the new space of their dreams! Now the entire house offers additional function and connected spaces perfect for cozy family get-togethers or entertaining a crowd.
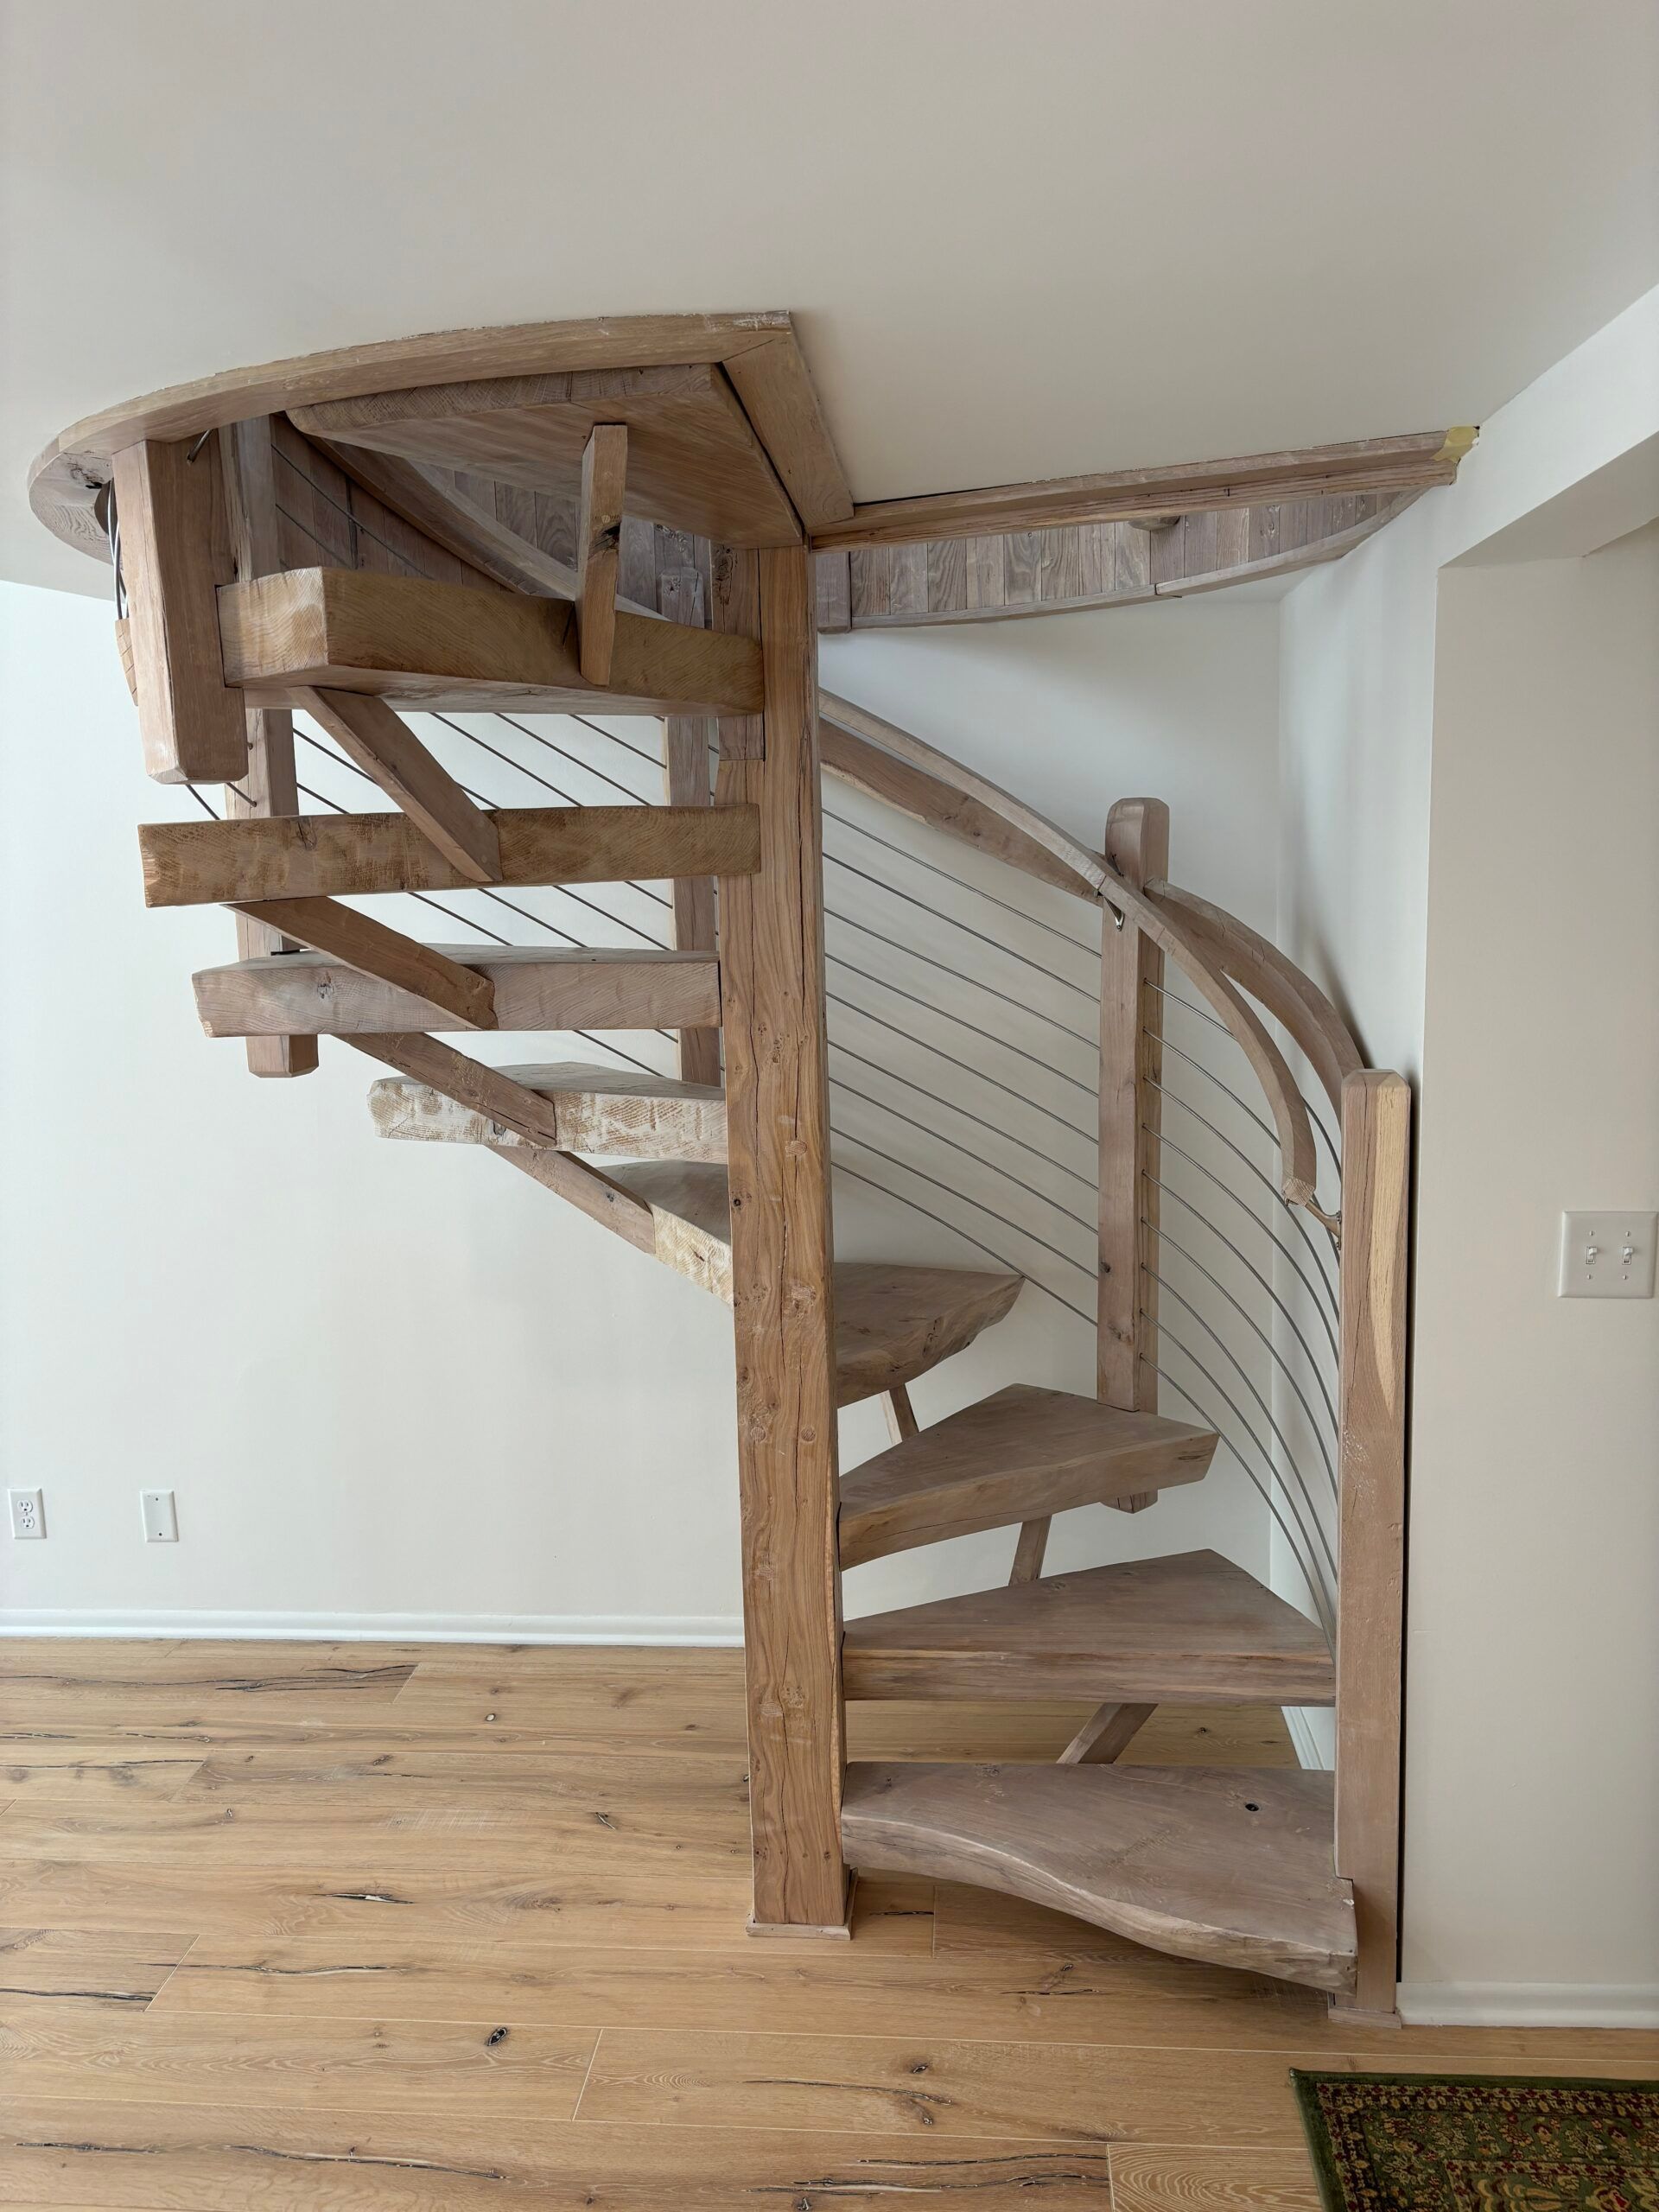
This 1980’s lakeside condo now boasts an enviable space with a gorgeous balance of rustic and modern with hygge-inspired charm. Backstrom Remodeling achieved this by blending materials to create a soothing yet dynamic atmosphere. Subtle but high-end finishes were used in everything from the custom spiral staircase that leads to a new loft, the Stuga hardwood flooring with an abstract pattern of a tree’s natural imperfections, to the sleek Scandinavian-style kitchen and bathroom. The client made well-appointed selections for this space such as a luxury steam shower with rain head, modern commode, and a hand-made integrated sink. The spiral staircase and open railing design on the loft add clean, bright, comfortable spaces that complement its breathtaking views from every angle!