LIC # BC637716

Elevating Your Home: Backstrom Remodeling's Design & Build Solutions

Start a conversation

Design

At Backstrom Remodeling we offer design services to make your dreams a reality. It can be as simple as helping our clients select a paint color all the way through assisting you through the entire design process with our interior designers and engineers.

We will help you see what it’s going to look like before we even begin! Let’s discuss more about your custom home project today.

From paper dreams to reality

Bring Your Design Dreams to Life with Our Expertise

See the transformation from old to new. We handle all the behind-the-scenes work, such as placing orders for all products and materials; creating project plans; obtaining permits; engineering; scheduling; and, of course, building and installing—we manage it all. Let the Backstrom Remodeling team take care of all the legwork for you.
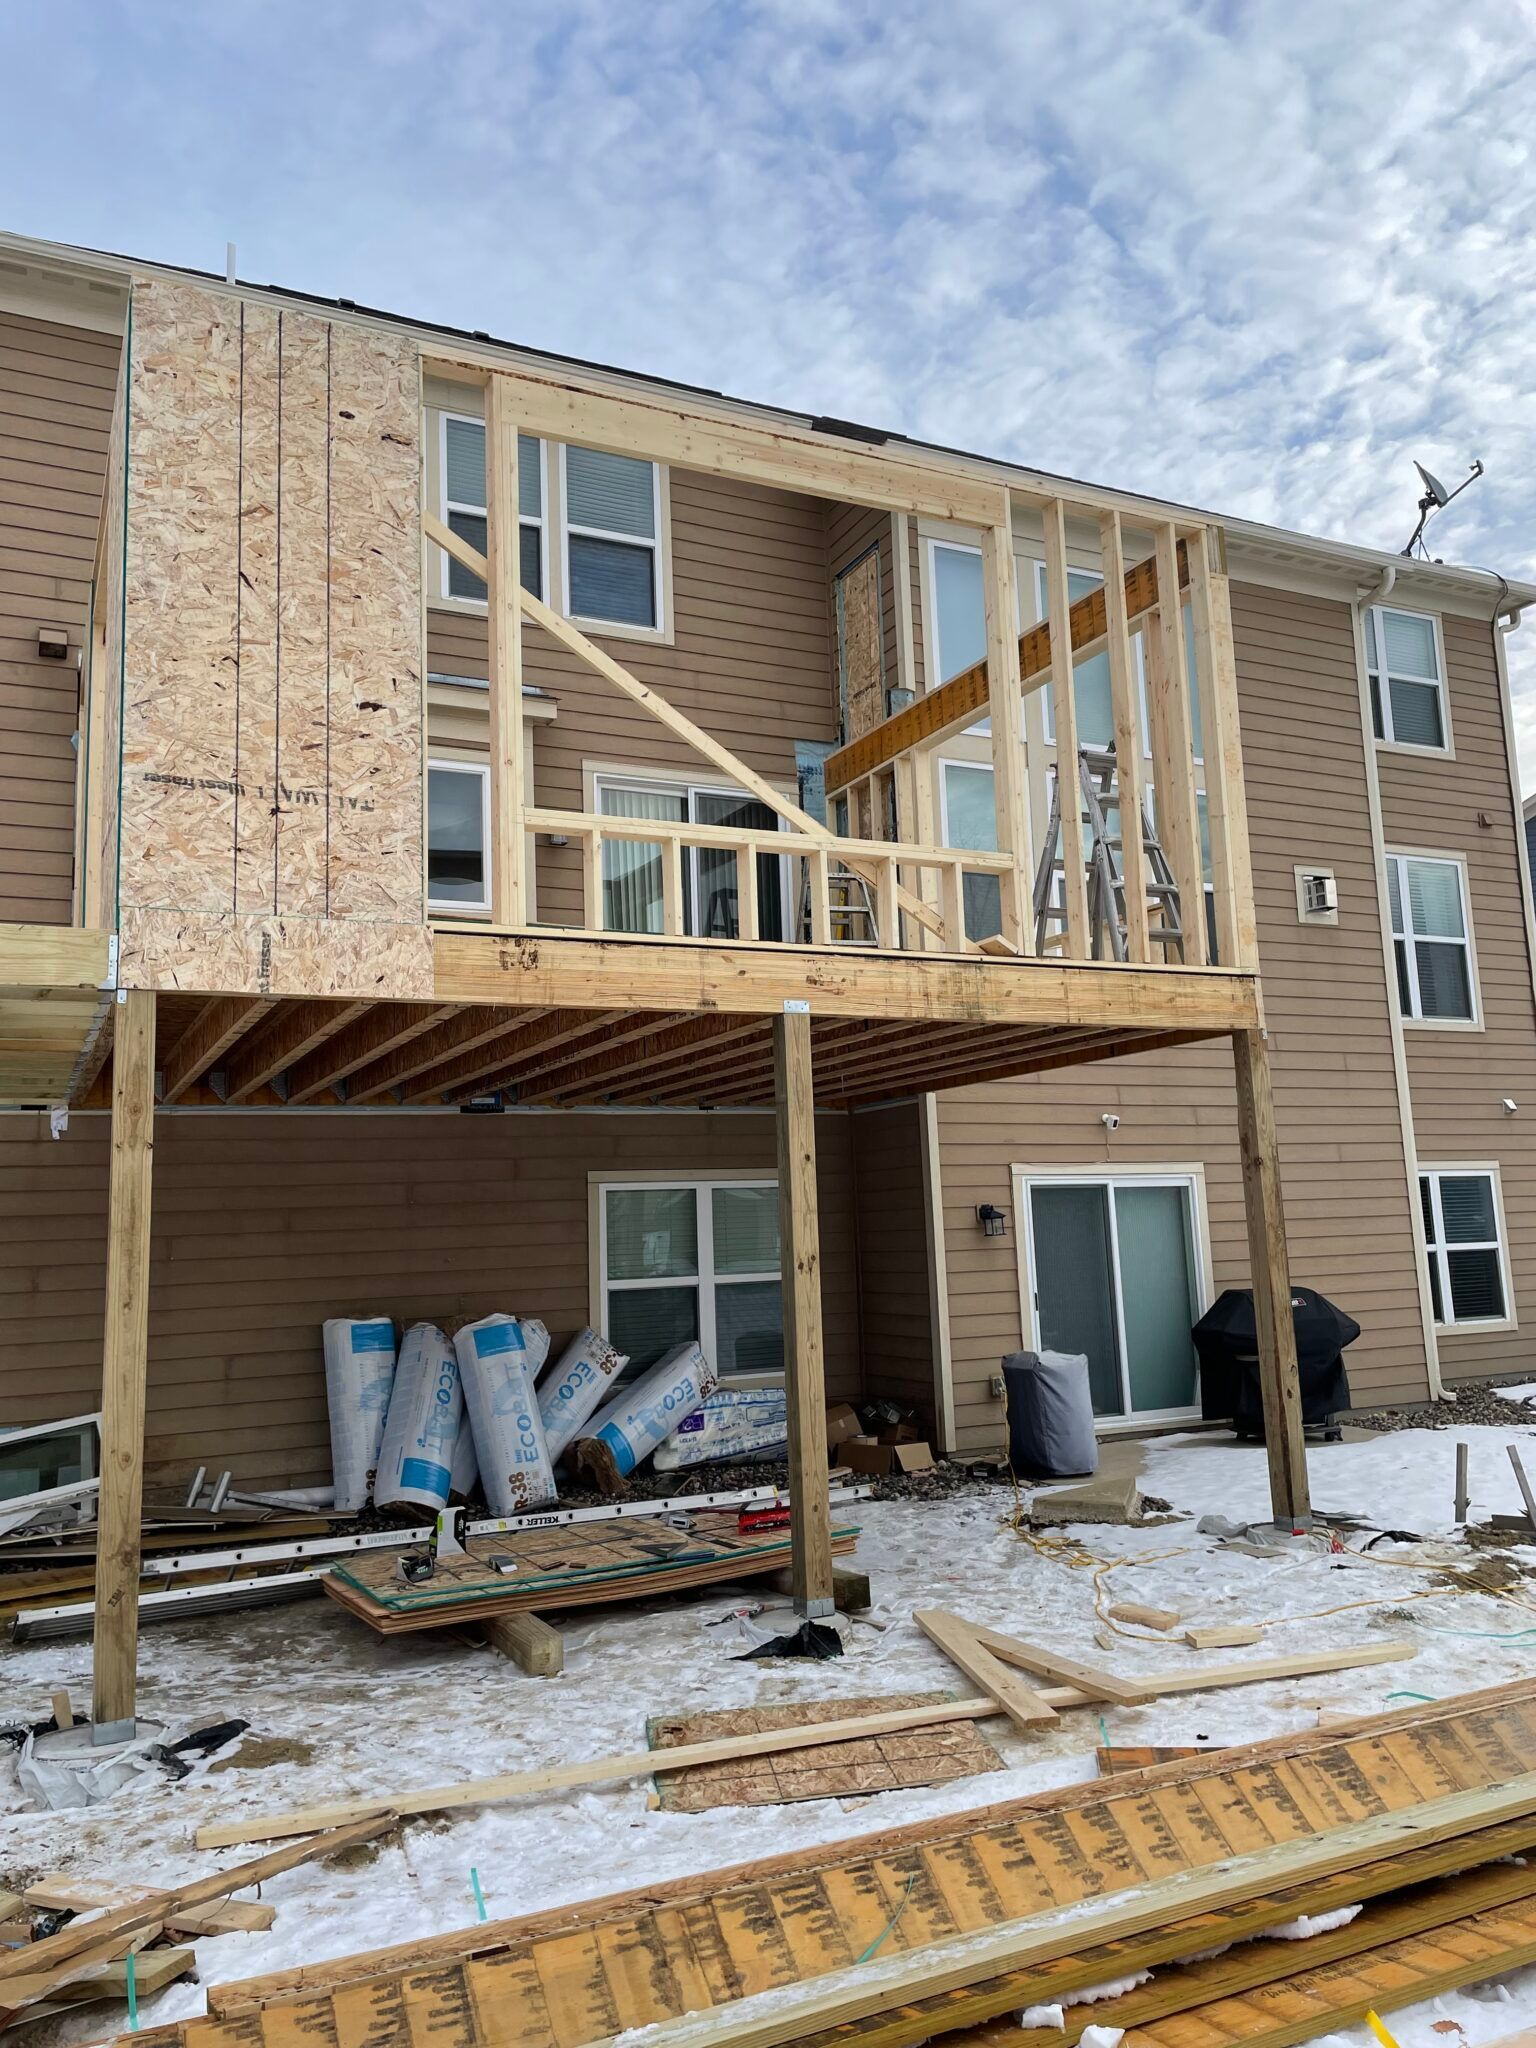
Partially built townhouse with exposed framing and snow-covered ground outside

LAKE HARRISON ADDITION
LOCATION: CHANHASSEN, MINNESOTA

Structural framing of a custom 25×25-foot addition of new living space.

CASE STUDIES

Our before-and-after photos showcase more than just the finished result — they highlight the transformation, craftsmanship, and thoughtful planning behind each remodeling project. Our gallery will give you insight into the process, from initial challenges and design decisions to construction milestones and final outcomes.

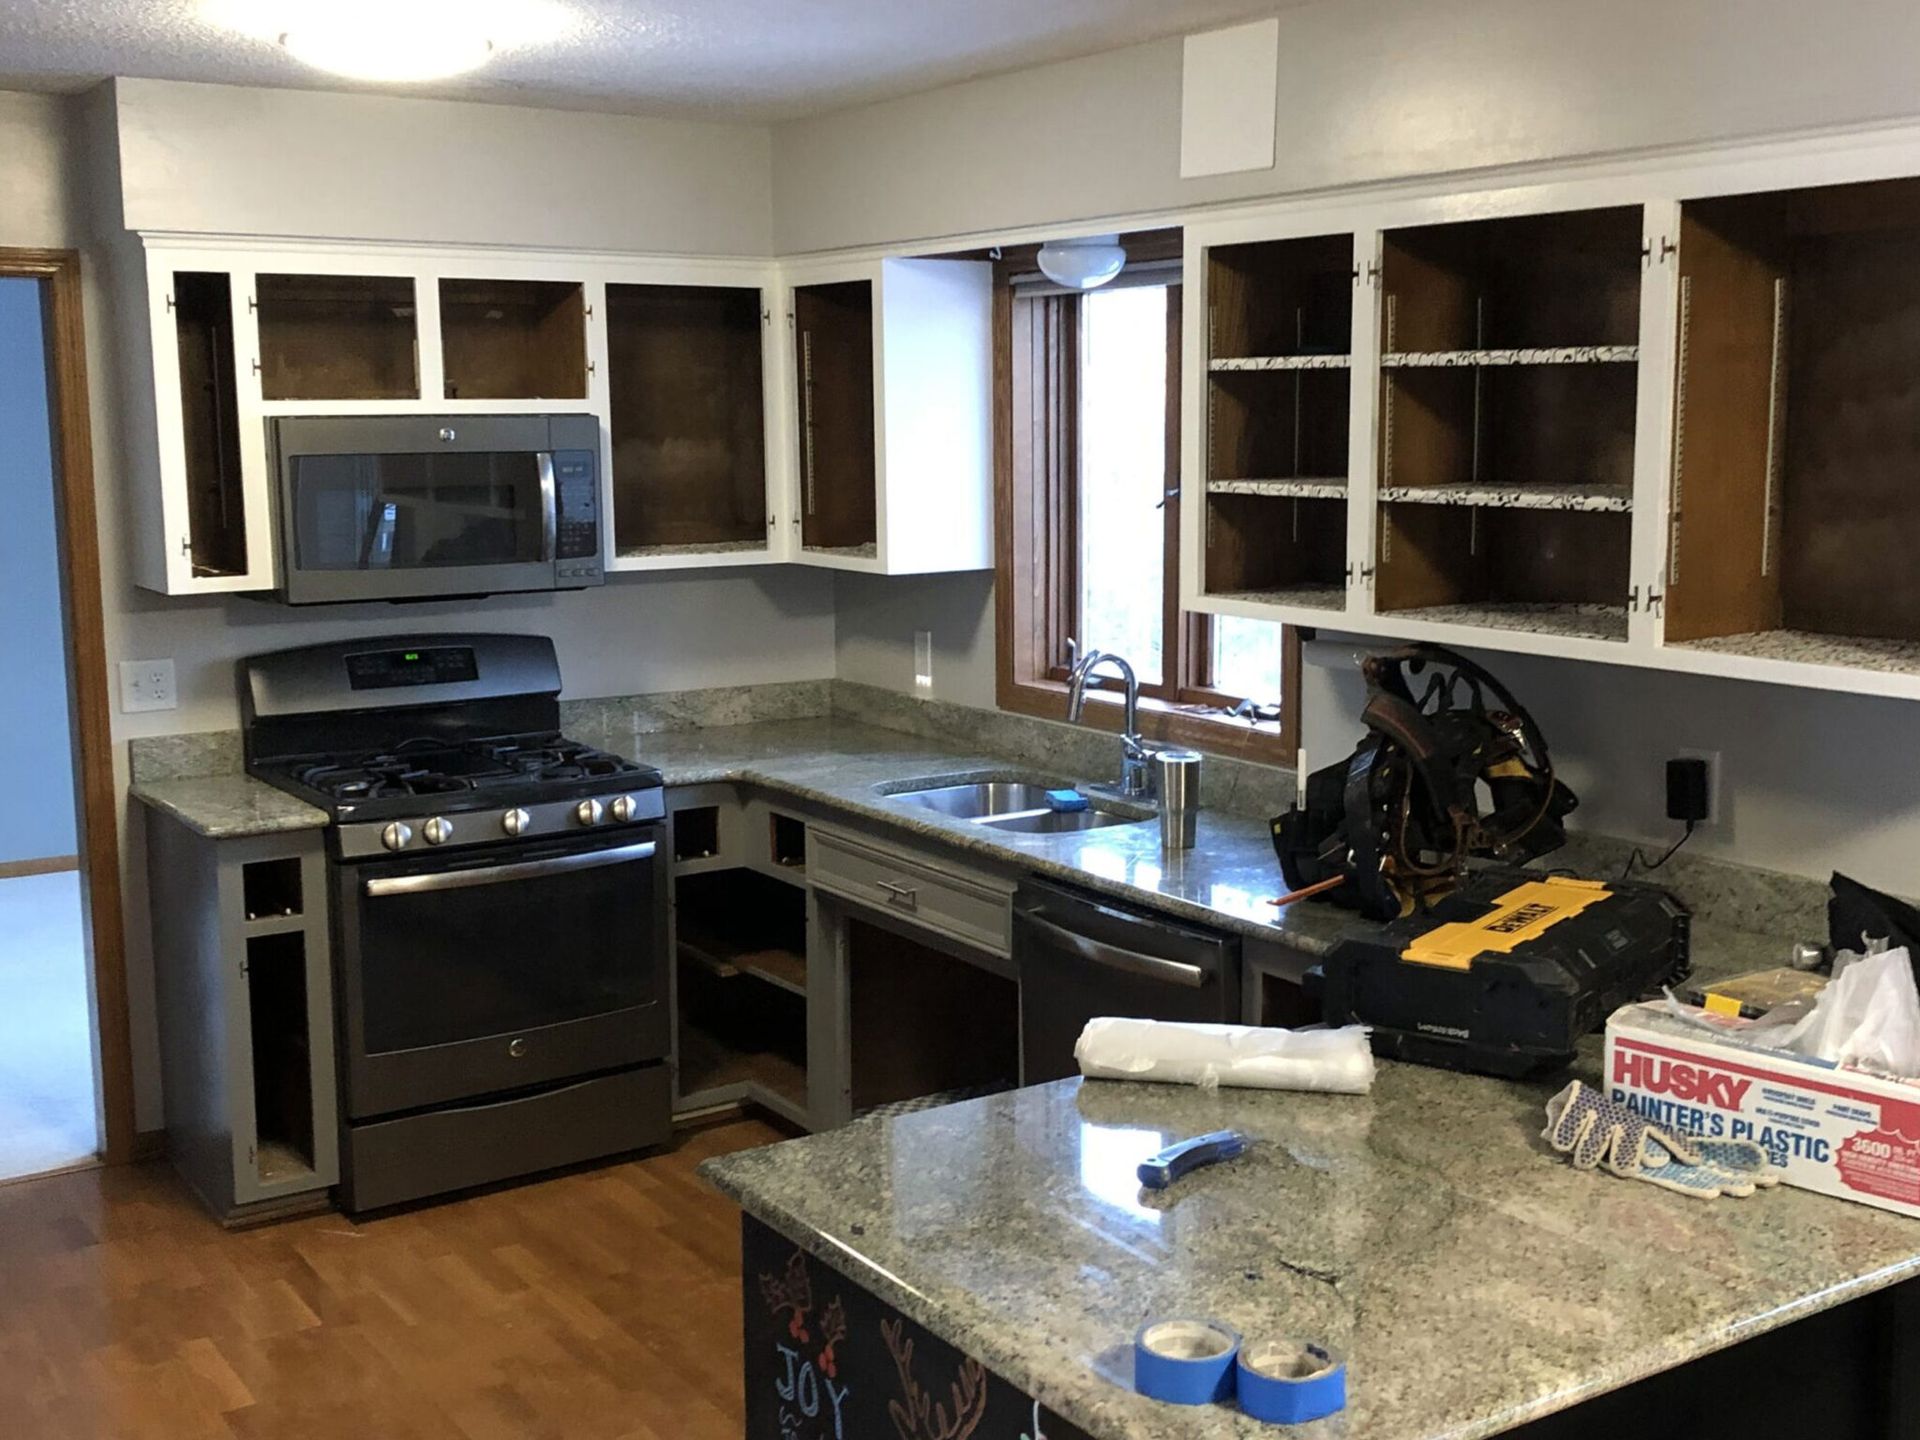
Before: Lake Susan Kitchen

LOCATION: Chanhassen, MN

Kitchen with unfinished cabinets, black stove, granite counter, and sink near a window.

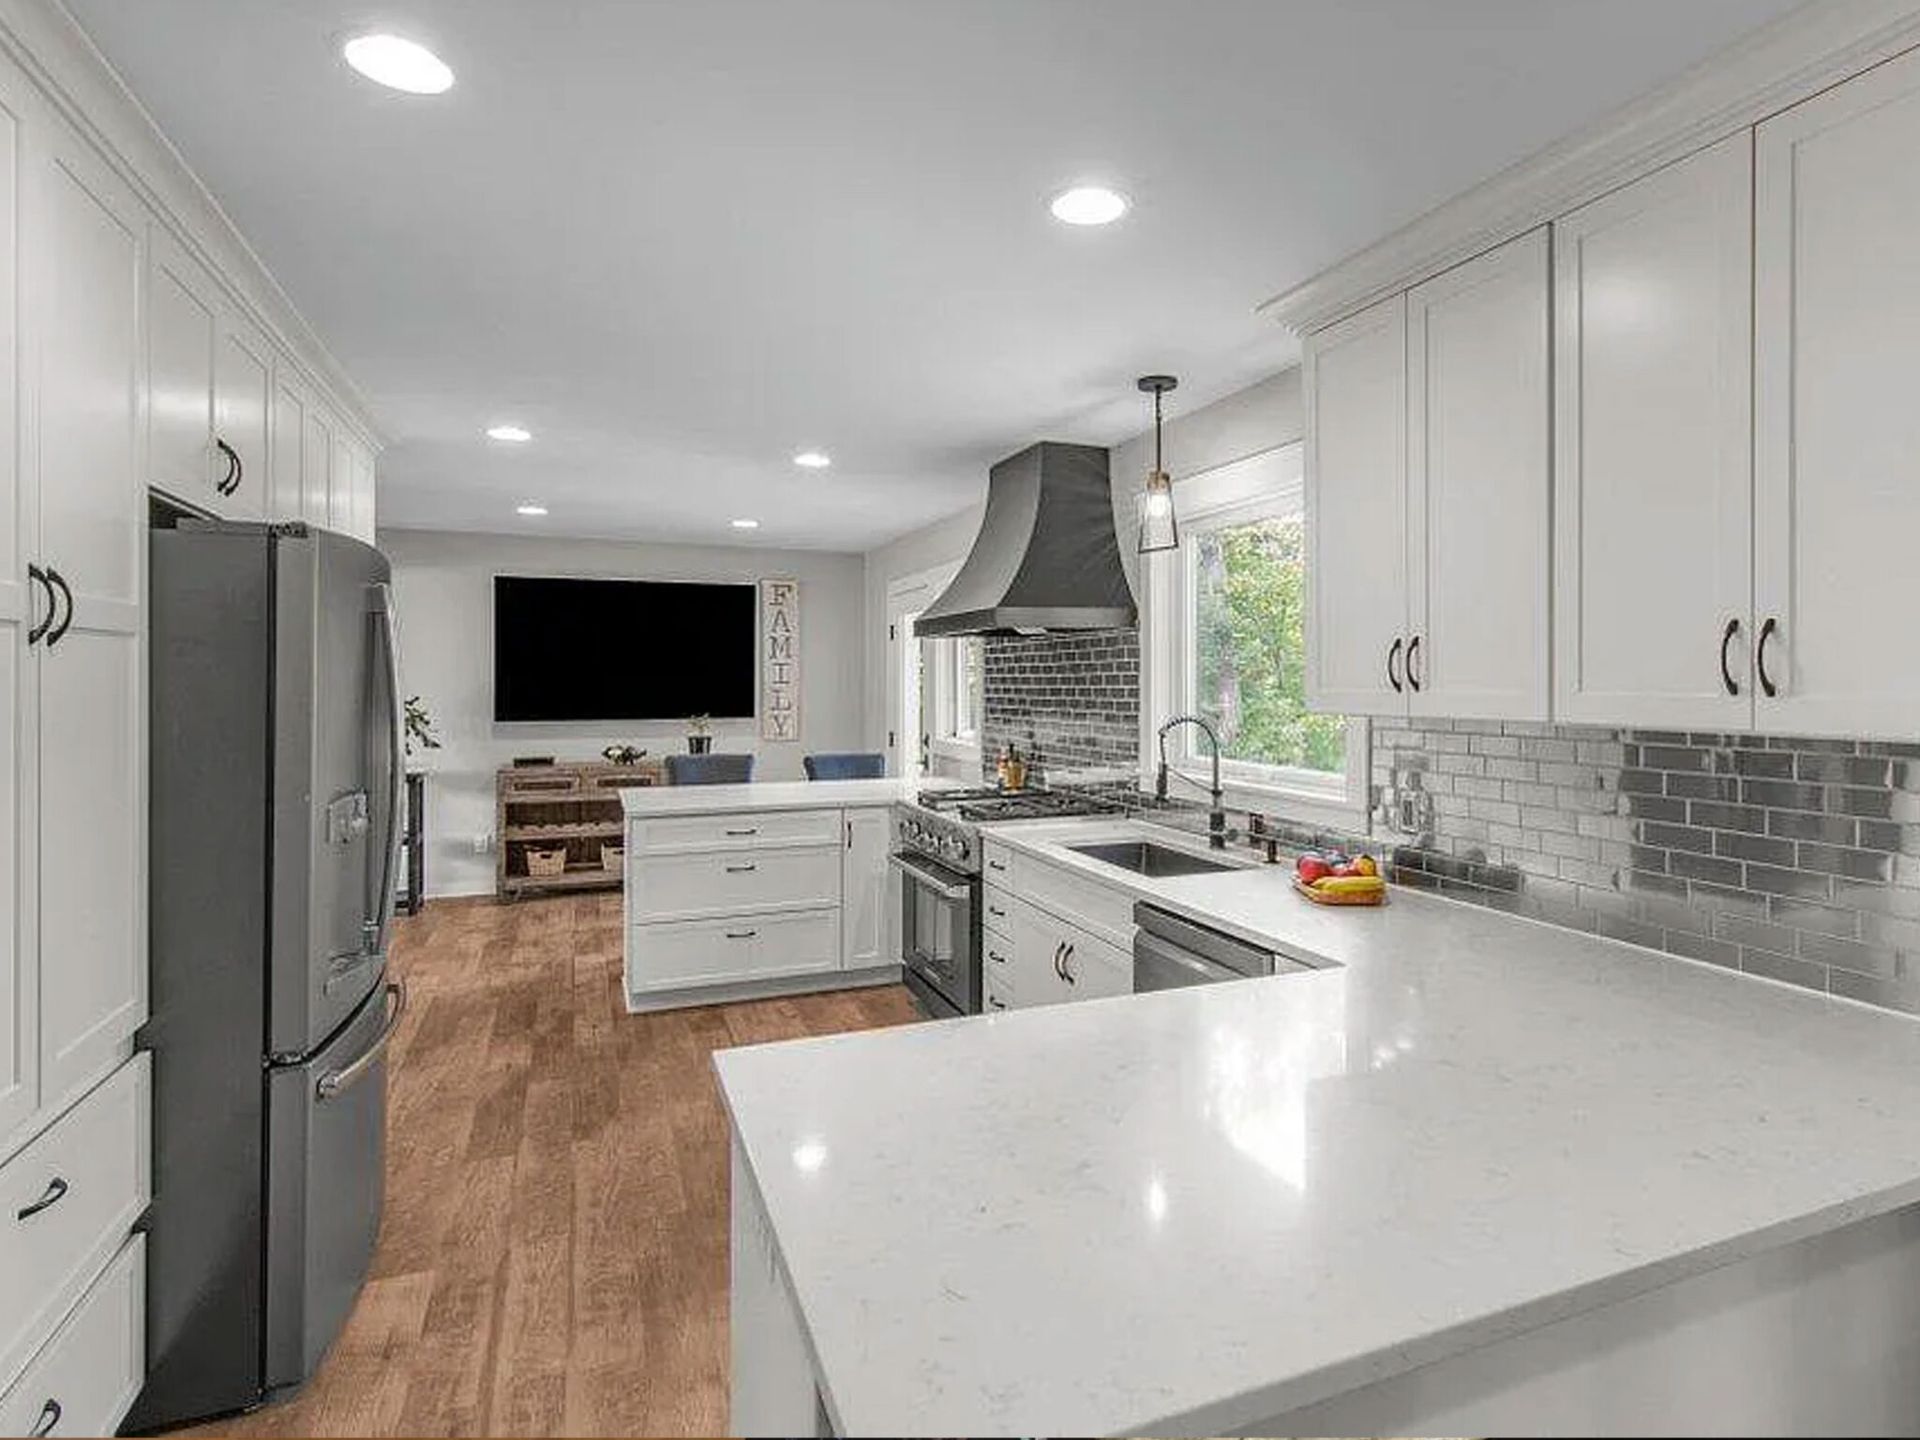
After: Lake Susan Kitchen

LOCATION: Chanhassen, MN

Bright white kitchen with stainless steel fridge, island, gray tile backsplash, and wood floor.

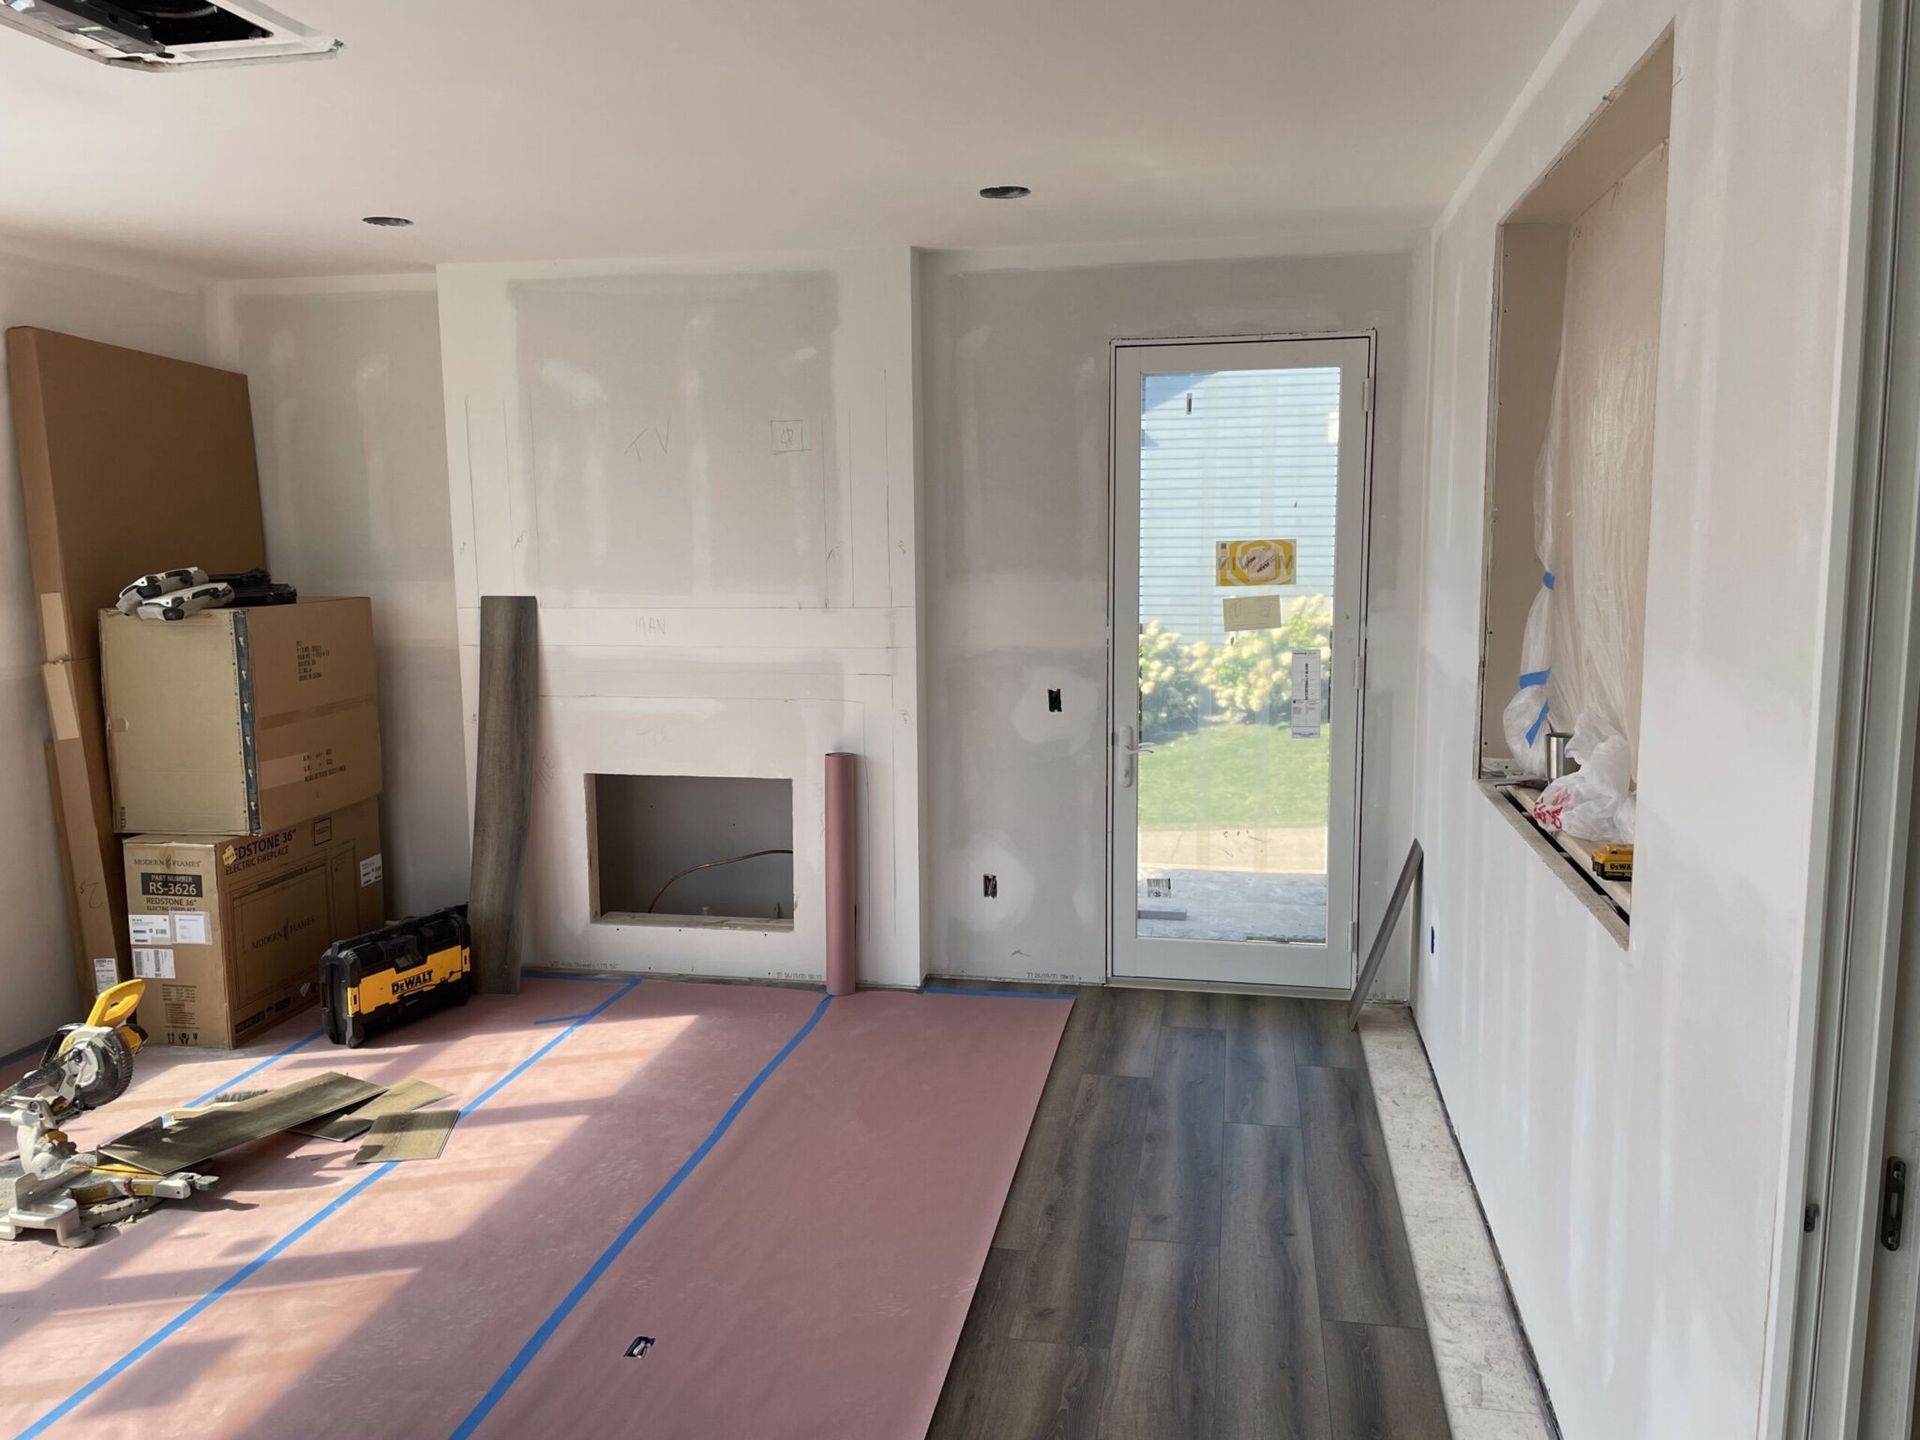
Before: Lake Harrison Addition

LOCATION: Chanhassen, MN

Renovation room with drywall, taped floor, a fireplace, stacked boxes, and a glass door to outside.

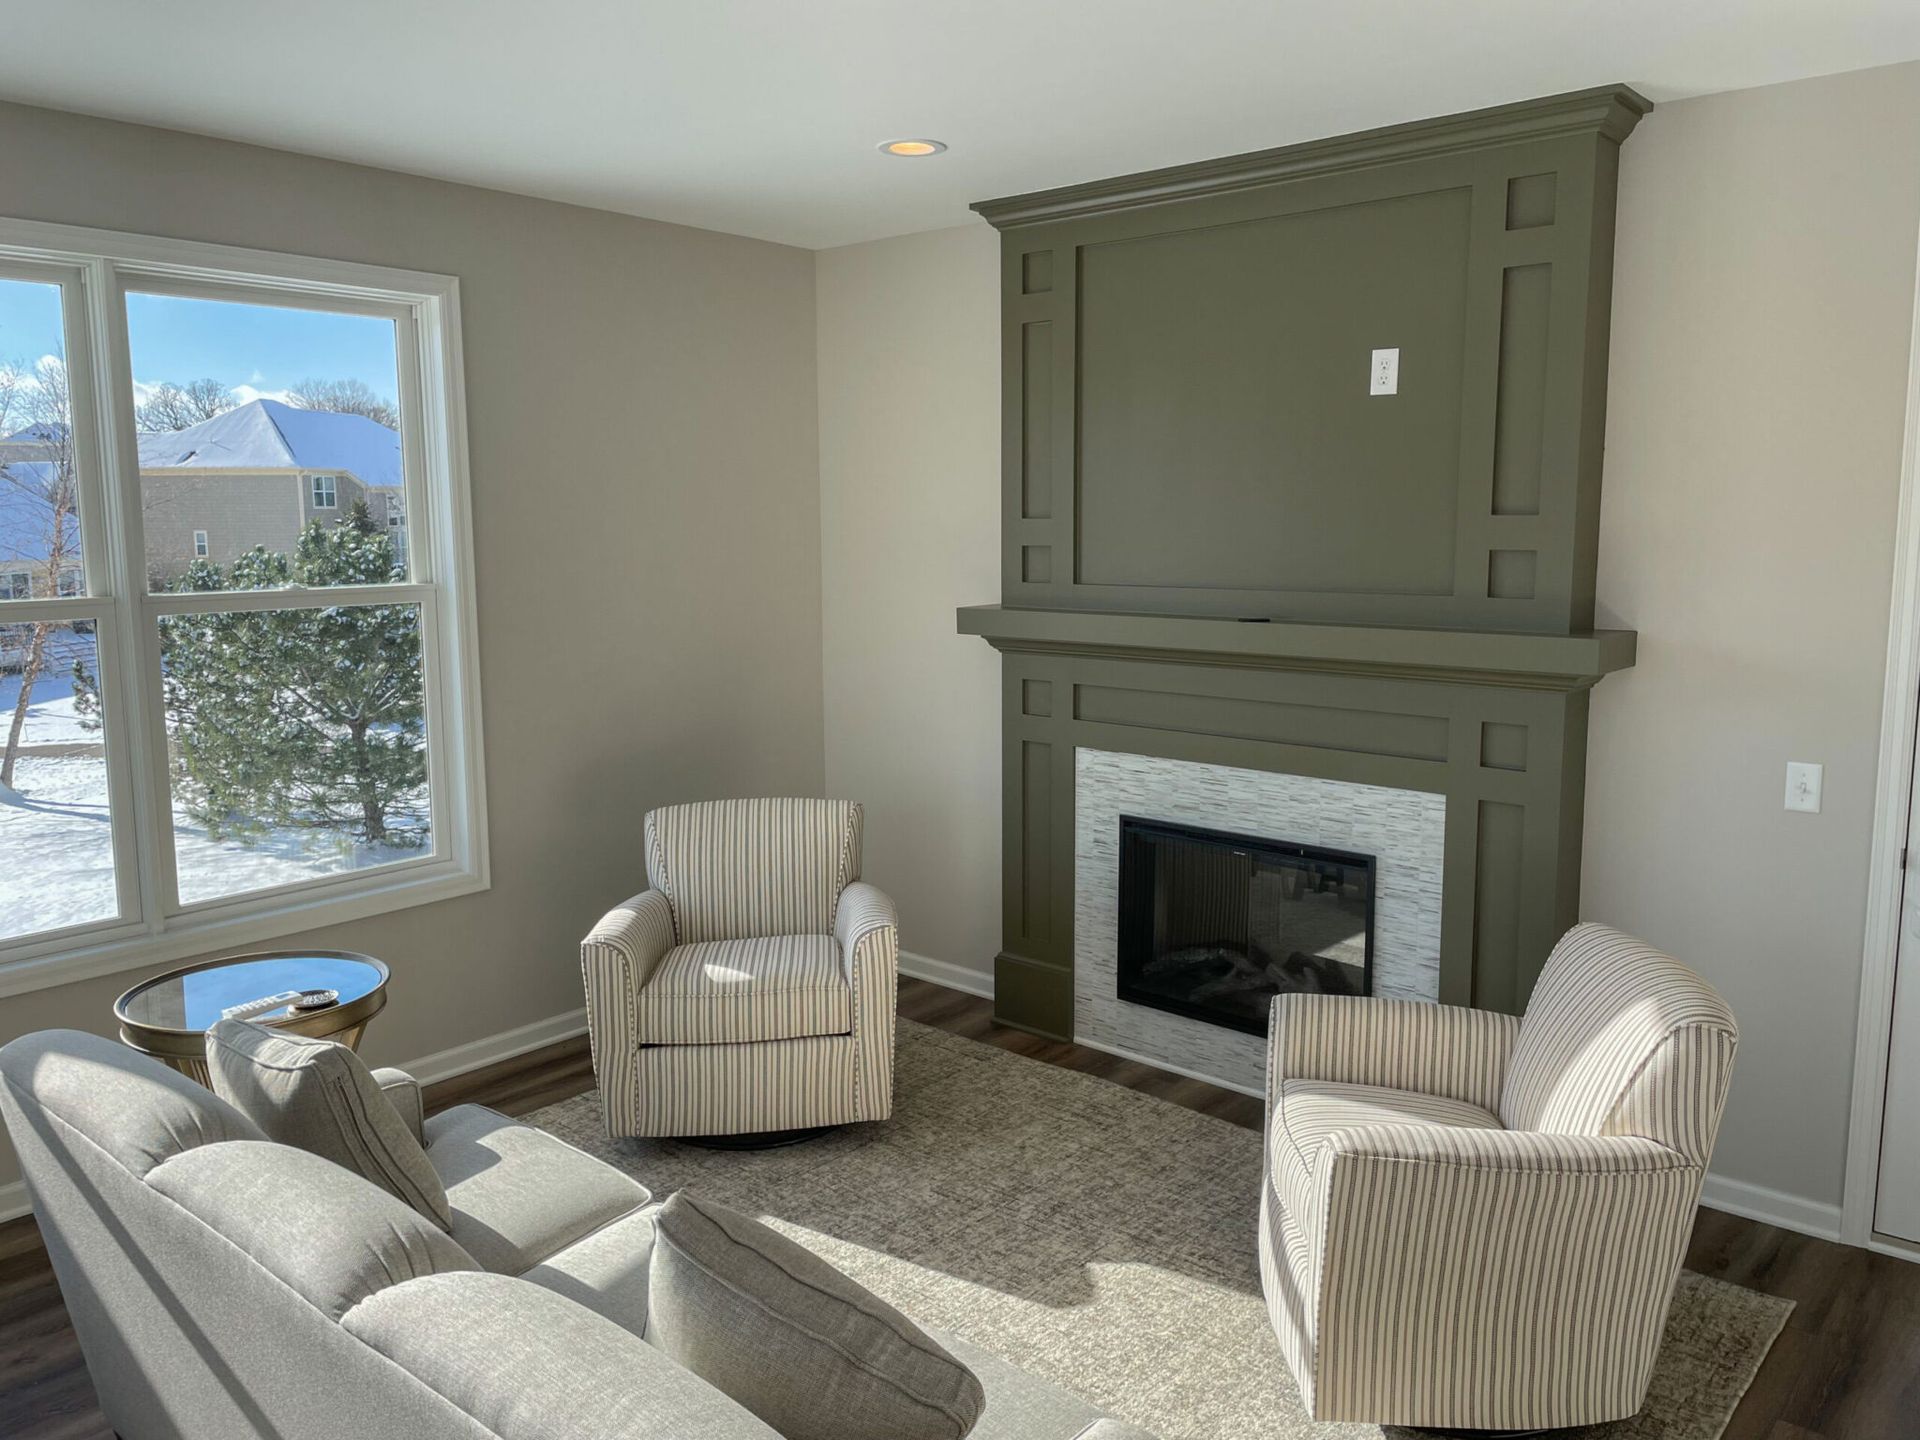
After: Lake Harrison Addition

LOCATION: Chanhassen, MN

Cozy living room with beige armchairs, large green fireplace, and snowy window view

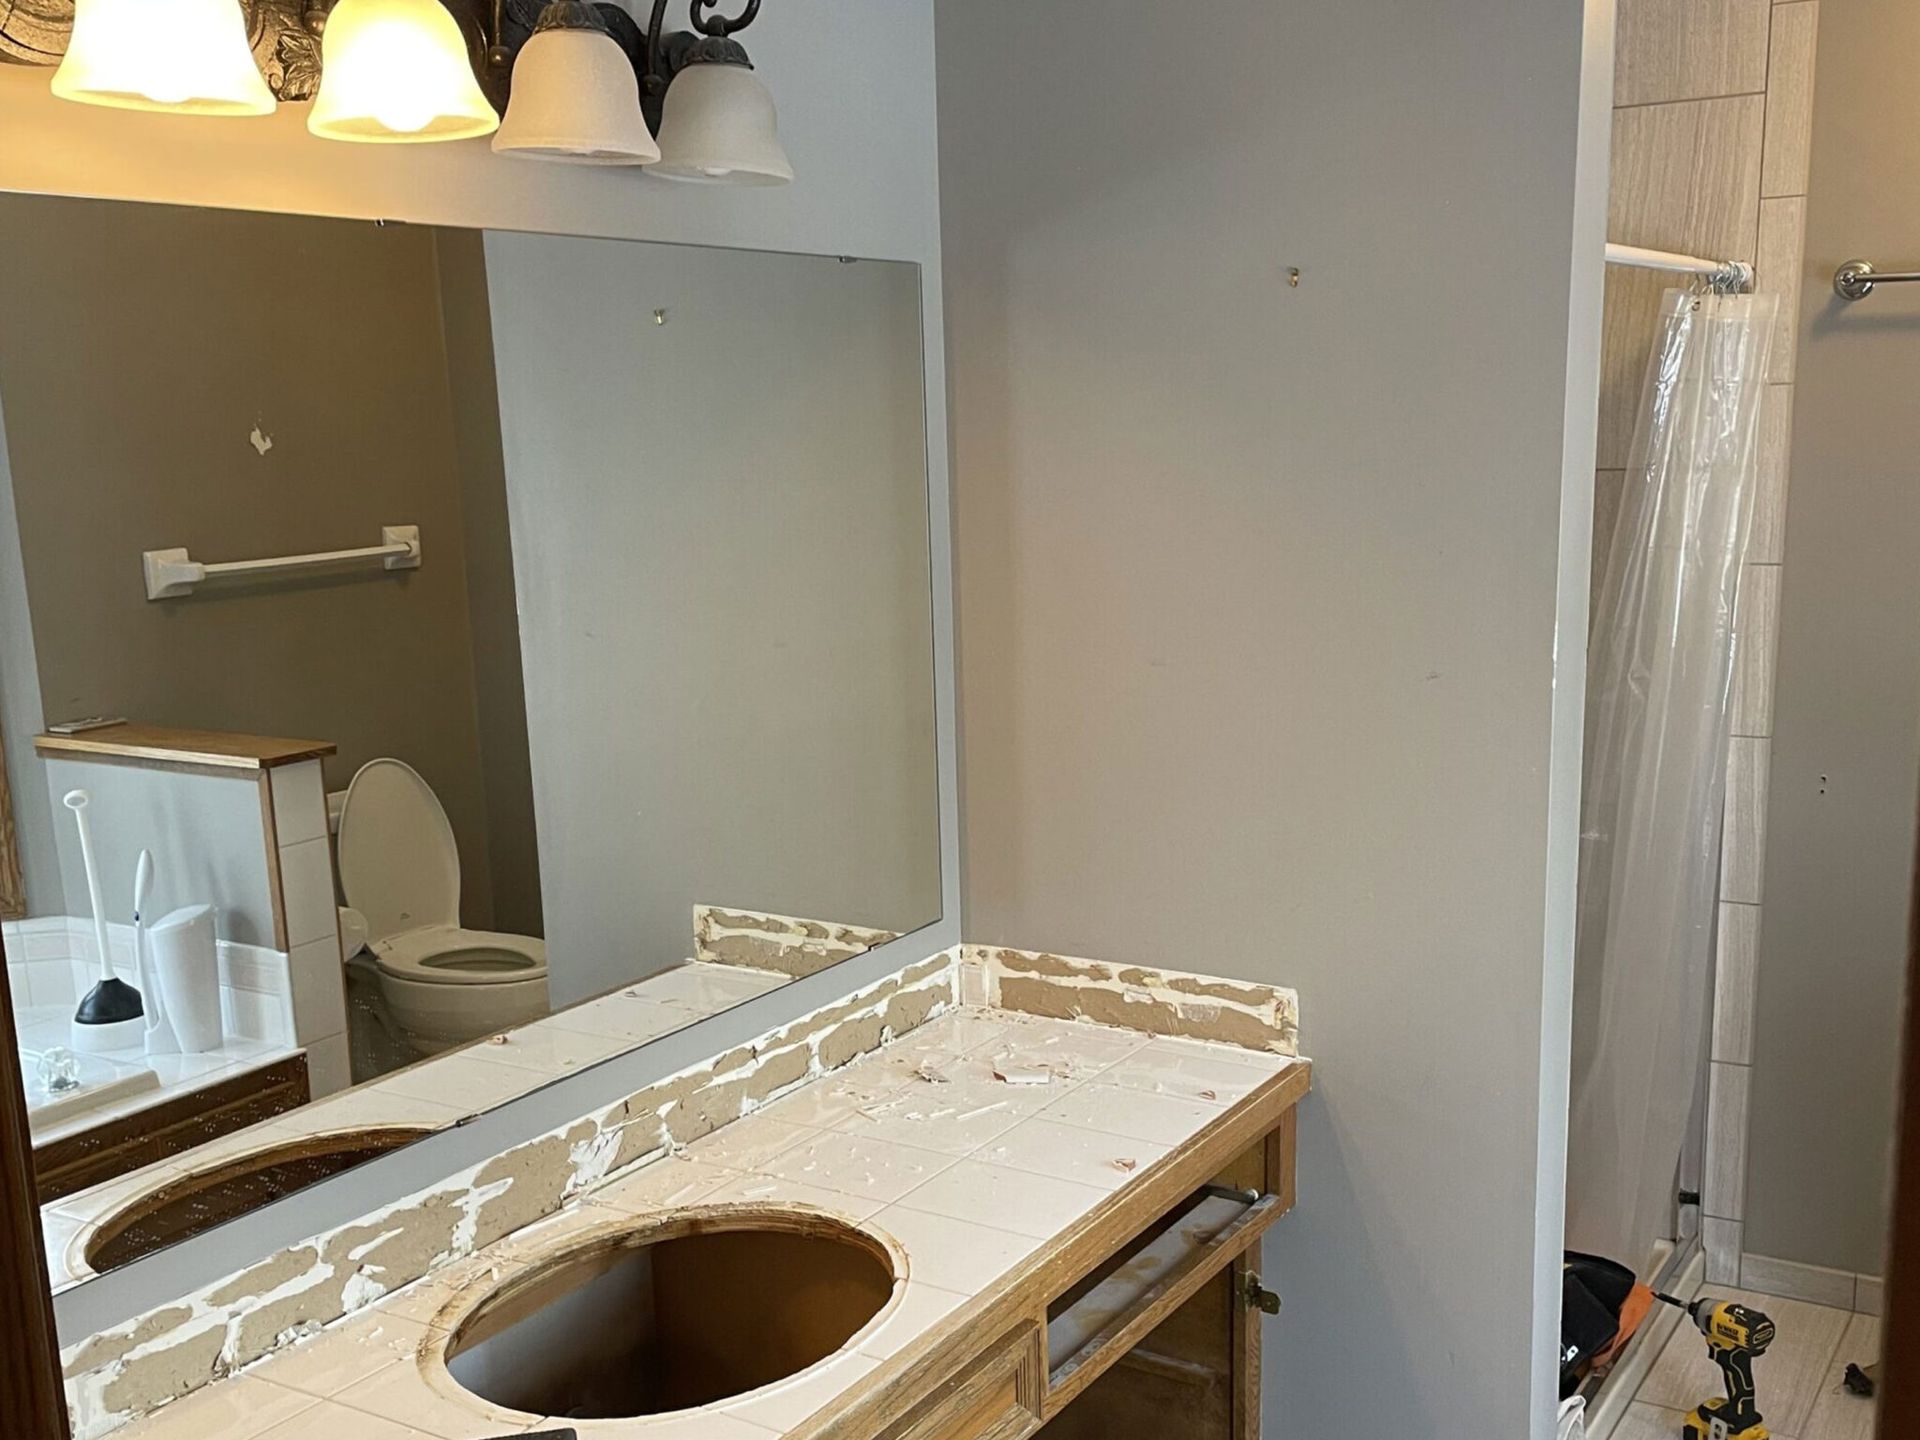
Before: Lake Susan Bathroom

LOCATION: Chanhassen, MN

Bathroom vanity under renovation with an open sink cutout, mirror, and shower curtain in the background

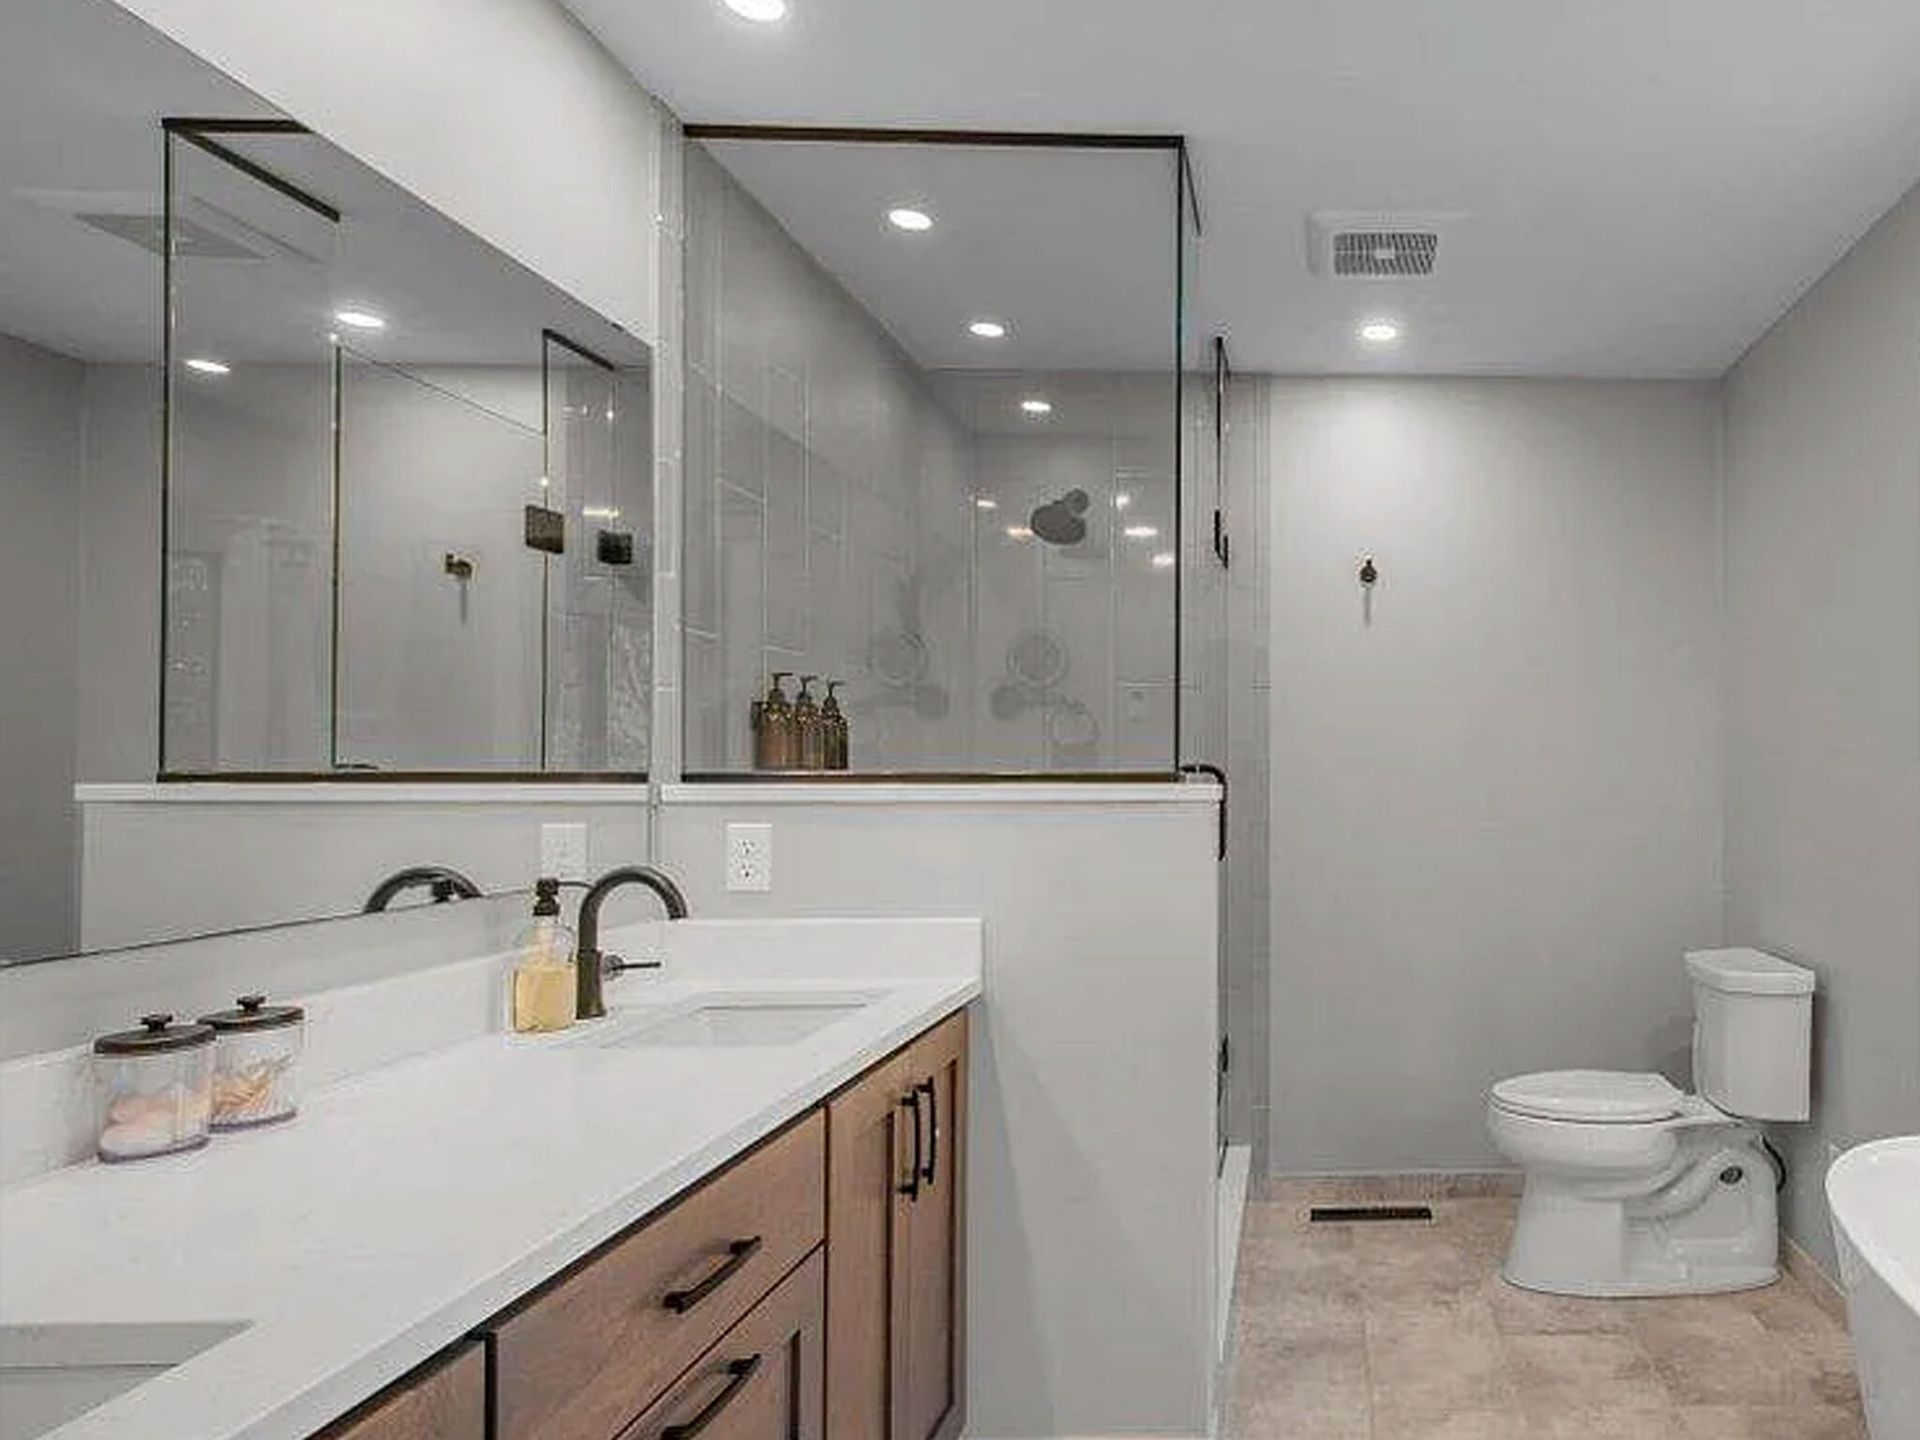
After: Lake Susan Bathroom

LOCATION: Chanhassen, MN

Modern bathroom with double vanity, large mirrors, glass shower, and toilet under recessed lighting

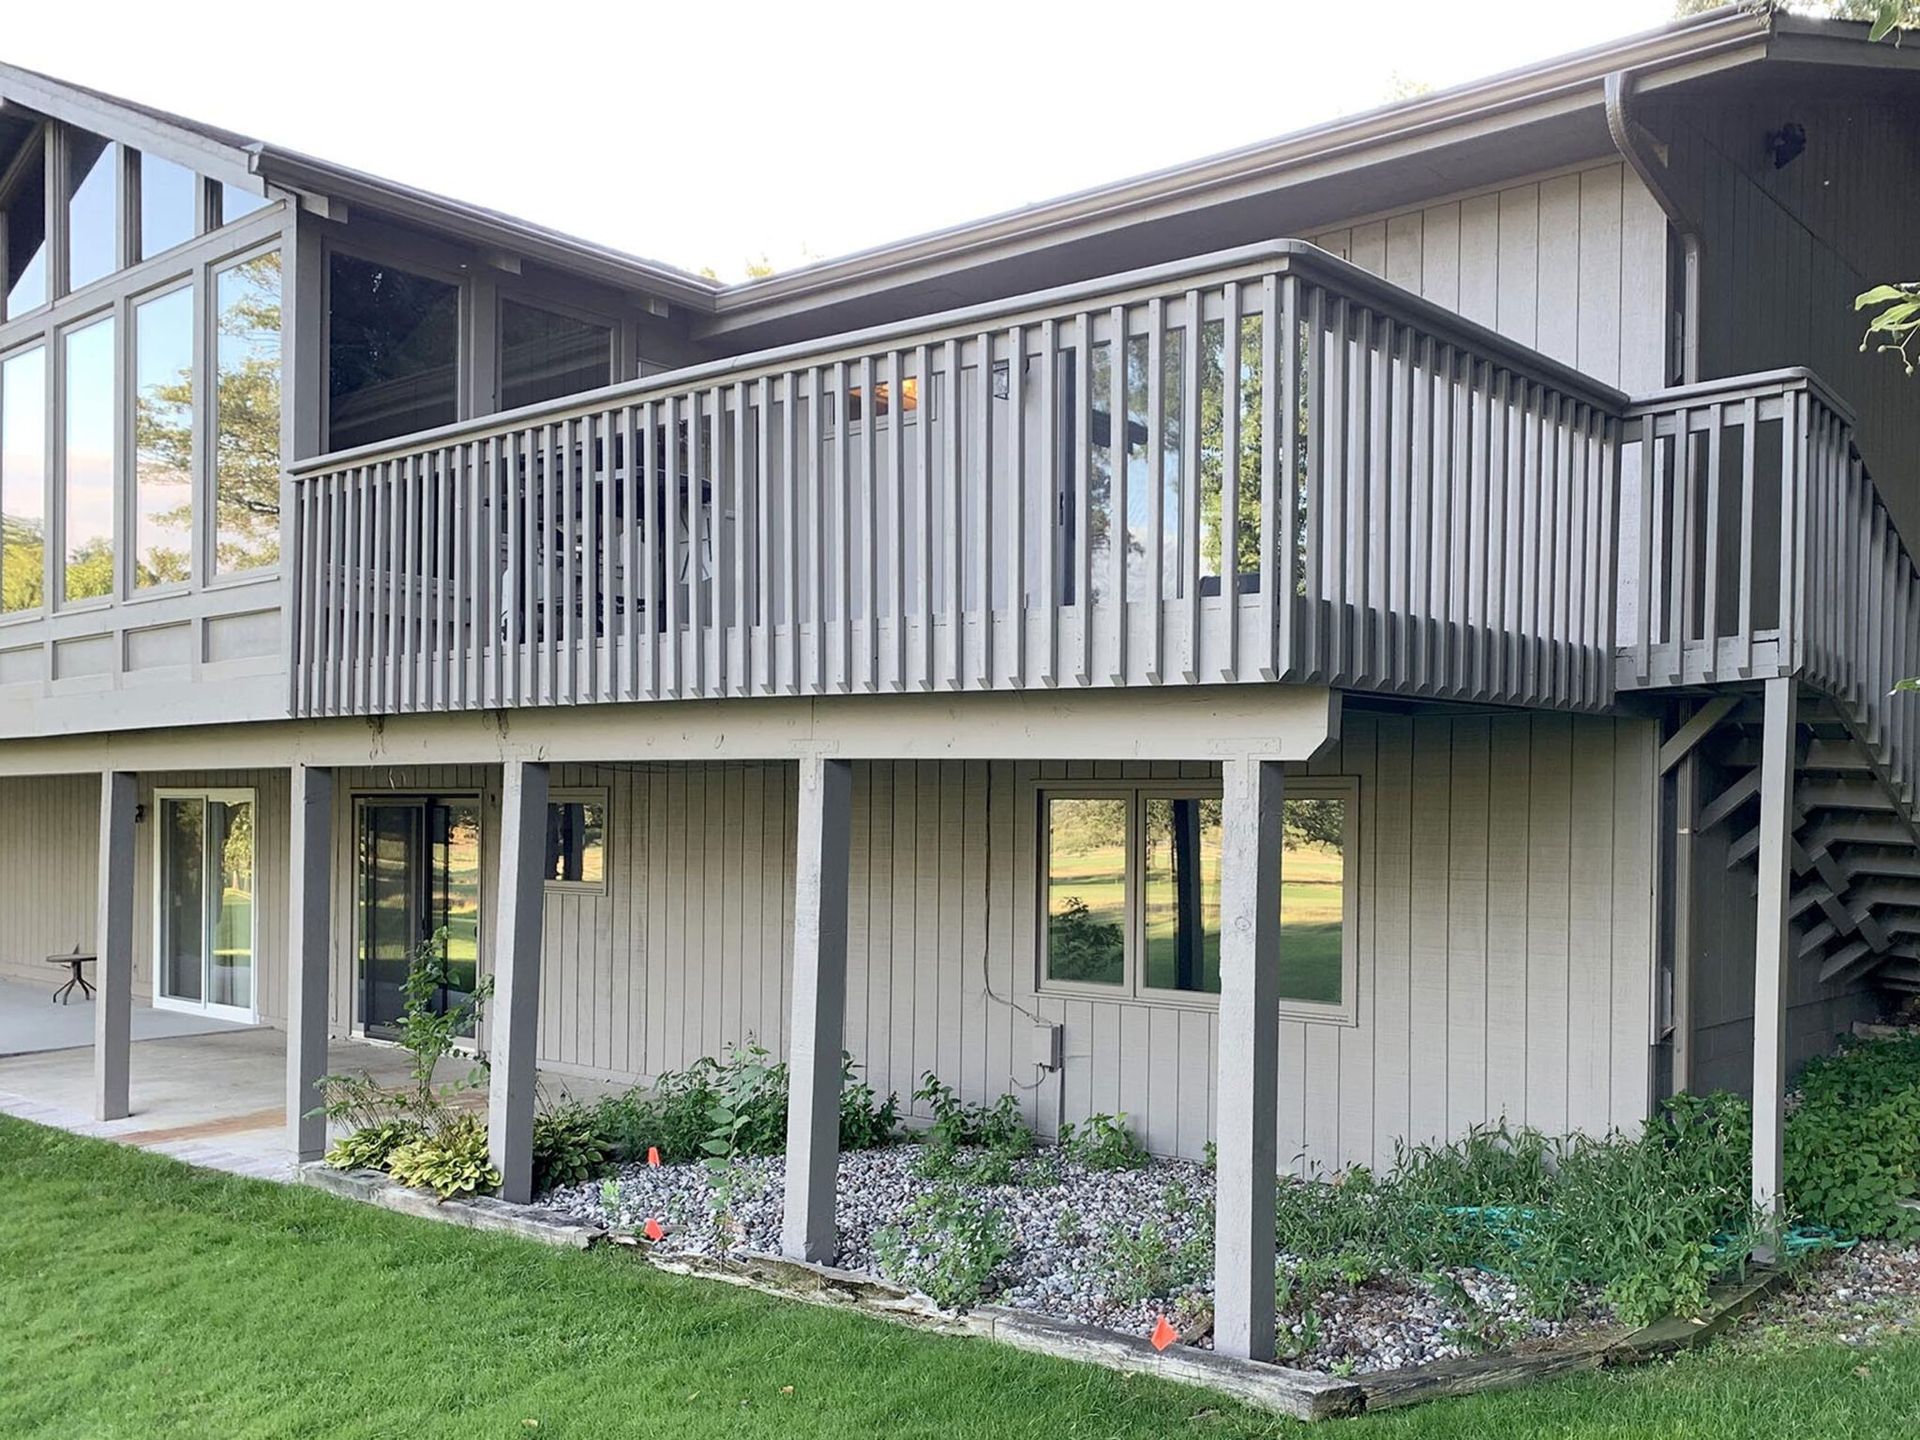
Before: Olympic Hills Deck

LOCATION: Eden Prairie, MN

Two-story beige house with gray balcony and stairs above a green lawn and garden beds

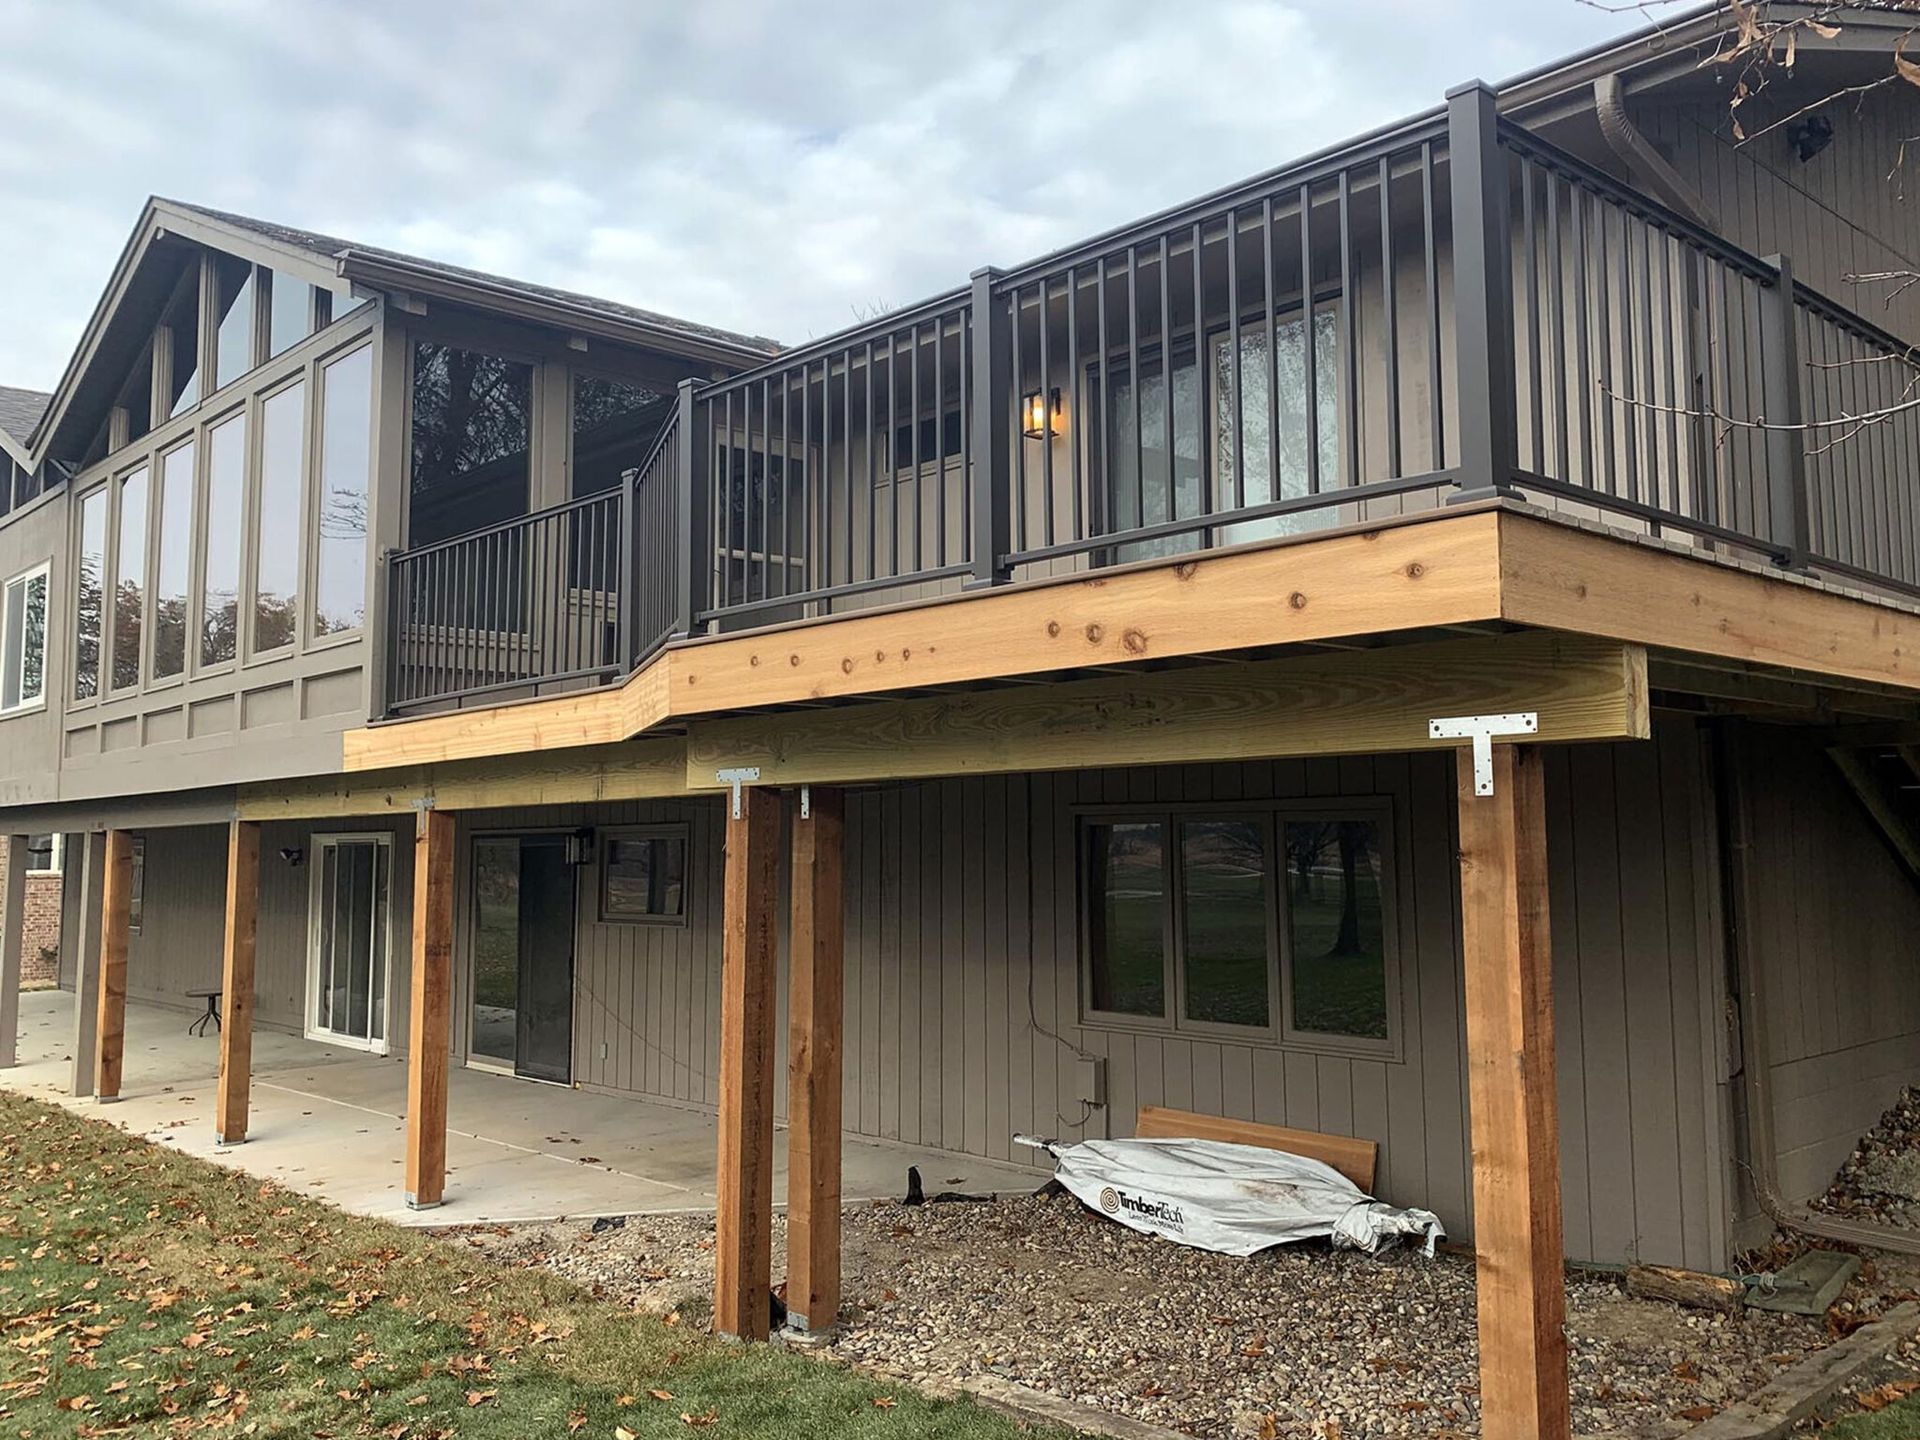
After: Olympic Hills Deck

LOCATION: Eden Prairie, MN

Partially renovated house with an upper deck and exposed framing under overcast skies

Ready to make your dream project a reality?